



Warrington rooflights from terraces to new-town estates

Skylights and rooflights for Warrington's new-town estates and older terraces

Warrington was designated a new town in 1968, so its houses run from older terraces to the estates built since under tiled roofs. We fit the rooflight to the room and the person using it.

Takes you to the survey form on this page and adds your postcode to any WhatsApp message.

  • Warrington Borough Council asked about your address before we quote
  • Older terrace or new-town estate: roof pitch and covering checked first
  • Loft window, extension rooflight or hallway sun tunnel, picked by daily use
23 road miles west of Stockport

Warrington is the largest town in Cheshire. It sits on the banks of the River Mersey, and it was founded by the Romans at an important crossing of the river. The age of steam brought the railways and powered the town's mills, and the Manchester Ship Canal now cuts through the south of the borough. The ground is low, about 20 metres above sea level.

The housing grew in two broad stages. Victorian terraces came with the mills and railways. Then Warrington was designated a new town in 1968, and estates followed: Birchwood on the former ROF Risley site, council housing for new residents, private estates that proved popular with buyers, and at Omega, on part of the former Burtonwood airbase, a large residential area. The roofs differ with the era. Victorian terraced houses in northern England usually have natural slate, often with a long uninterrupted rear slope. From the 1960s on, houses tend to carry concrete interlocking tiles at a gentler pitch than pre-war ones.

Fittings for slate terraces and tiled estates

These five suit the two kinds of roof the town has: the long slate slope and the low tiled pitch.

A fitter fixing a timber trimmer beside a roof window opening in a loft, insulation between the rafters

Using a rooflight in a Warrington house

  • A loft window on a long slate slope sits high, so we ask who will open it before choosing between a pole, a remote and a motor.
  • Where the house is empty through the working day, ask about the VELUX electric and solar windows that can close at the first rain.
  • The outside glass on a low tiled pitch and on a steep slate slope is reached in different ways, and we explain each.
  • A rear extension that gets the sun wants a pleated blind, and a loft bedroom wants blackout.

Slate, tile and new-town estates: Warrington rooflight questions

Four questions that follow the town's two eras: the long Victorian slope and the low pitch of the estates built since 1968.

Does the long rear slope of a Victorian terrace make a loft window easier to place?

Victorian terraced houses in northern England usually have natural slate roofs, often with a long uninterrupted rear slope. That is good news for a loft conversion, because an unbroken slope leaves room to put a window where the room needs it. It is the position and the height that need thought.

How high is high

A window in a long slope sits a good way above the floor of the loft room, and its upper edge may be well above head height. A pole will reach it, but a bedroom window opened every morning is easier with an electric or solar motor, and a remote can also draw the blind. Solar needs no cable through the plaster. Our page on electric or solar opening sets out the choice.

What the slate decides

The covering decides the flashing. We look at your slate at the survey, along with where the rafters fall, because the window size follows them. Our guide to flashing for slate and tile explains why.

A day in the loft room

Picture the room in use. A teenager sleeps up there, or a parent works at a desk under the slope. The window is open in the morning and closed by the afternoon, the blind comes down in the evening and the glass gets a wipe when the weather has marked it. Each of those is an action, and each is easier or harder depending on the choices made at the start. That is why the survey begins with the room's routine, not the window catalogue.

Blind and glass

Blackout suits a bedroom. A study may want a lighter blind, or none. How the outside pane is reached depends on the window, and we explain that before the order.

Slate-slope advice

A long slope gives you choice of position. Spend it on putting the window where you can operate it.

Which roof window suits a low tiled pitch on a house from the 1960s or later?

Tiled estate roofs sit at a gentler angle than the Victorian slope. That changes how a roof window is used, because you stand nearer the glass and look out at a flatter angle.

Pivot or top-hung

A centre-pivot window turns on a bar across its middle and opens with a handle at the top. A top-hung one opens outward from the top edge. A top-hung window leaves the opening clear of the sash, while a centre-pivot sash turns so the outside pane can be cleaned from inside. The page on centre-pivot or top-hung roof windows compares them.

Tiles and flashing

A tile roof uses a flashing kit made for its profile. We check the tile type and the pitch at the survey, since both affect the kit and the sill detail.

View and light

On a gentler pitch you look out at a flatter angle, so the window gives more sky than street. That suits a bedroom or a study. For a landing or a hallway, a sun tunnel may do the job better and with fewer controls to learn. We compare the two for the room at the survey.

Reaching the handle

On a lower pitch the window is often easier to reach by hand, so a manual handle may be enough for a landing or a spare room. A bedroom you air daily is still better served by a motor or a remote. We ask who is in the room and when.

Low tiled pitch, point by point

Covering
Concrete interlocking tiles, with matching flashing kit
Sash
Top-hung for a clear opening, centre-pivot for cleaning
Reach
Often within arm's length; a motor for daily use
Checked at survey
Tile type, pitch, rafter spacing

Our estate house has an extension at the back. Should the rooflight open?

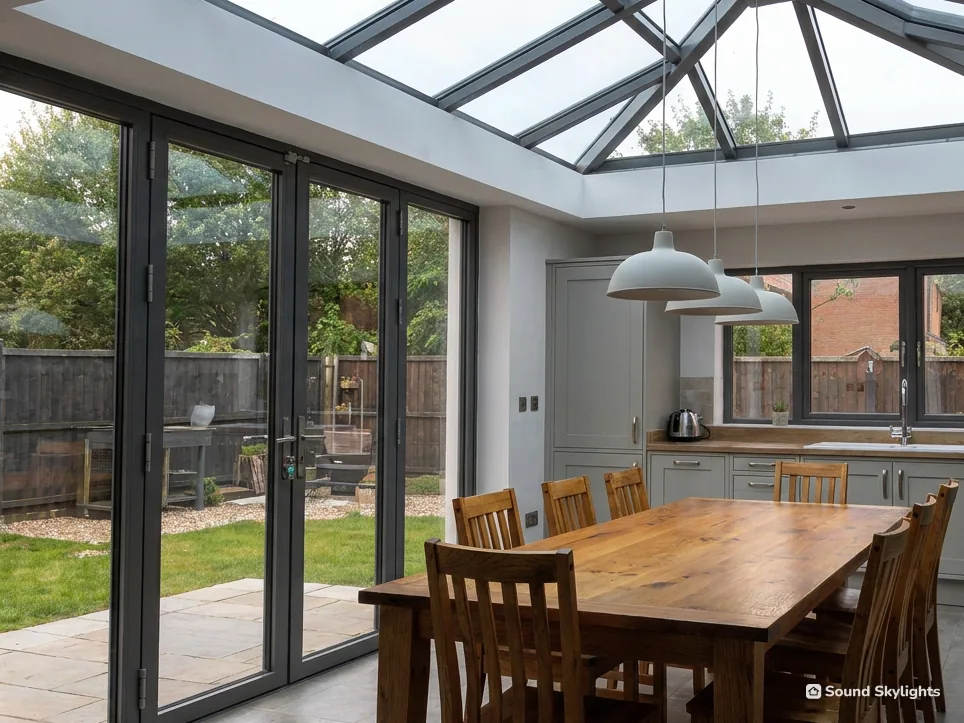
Warrington's new-town estates include Birchwood, built on the former ROF Risley site, and Omega, on part of the former Burtonwood airbase, includes a large residential area. Where an estate house has a flat-roofed rear extension, its roof is where light can be added.

Opening or fixed

A fixed rooflight is the simplest to look after. An opening one lets steam and heat leave a kitchen, and an electric version lifts from a wall switch or remote, with no stool involved. For a dining room used in the evenings, fixed may be enough. We ask how the room will be used and decide from that.

Lantern or flat

A lantern gives height and suits a wide room with a table underneath. A flat rooflight is lower, neater from the garden and easier to keep clear. For both, the roof needs to be in good order first, which is covered in the guide to upstands and coverings.

What the estates add

The new-town years brought council housing for families rehoused from Liverpool and Manchester, and private estates became popular too, so any house may have been altered since it was built. Two houses on one road can have different extensions, different roofs and different rights. That is a reason to ask, and not to assume from the estate name.

Sun and blinds

An extension facing the afternoon sun will run warm. A pleated blind helps, and so does solar control glass chosen at the start.

Planning

Whether a lantern on a new estate-house extension needs an application is covered in the planning guide, and Warrington Borough Council is asked about your address.

Kitchen extension

If a cooker is under it, price the opening version. If it is a dining room, fixed may do.

We live near Church Street. Does the town's heritage change what we can fit?

Warrington has conservation areas that include Bridge Street and Church Street. Being inside a boundary does not take away the right to fit a rooflight to a house. What can is a council direction or a condition on an older permission, so we put your address to Warrington Borough Council before we write a quote. The planning guide sets out the full position.

Listings

The Town Hall is graded I on the national list, and the side facade of Ye Olde Barley Mow is graded II*. Should your own house be listed, the council will almost always ask for listed building consent first, and that consent settles the design. See listed houses and rooflights.

A rooflight for an older roof

On an older slate roof, a conservation-style rooflight sits low and reads as part of the roof from the street. We bring the options to the survey, and say how the outside glass is cleaned, because a low window is reached differently from one that stands up.

Heritage words, plainly

Conservation area
An area the council has marked for its special character. It does not remove the right to fit a rooflight on its own.
Grade I
The top listing grade, for buildings of exceptional interest.
Condition
A rule on an earlier permission that can remove rights from one house.

Across Warrington and its estates

Warrington

Warrington sits inside the ring on the map; the ring is a straight-line 30 miles from Stockport, while our area is counted in road miles.

Is your Warrington address within reach?

Warrington is 23 road miles west of Stockport, inside the area we cover. Put your postcode in and we confirm the address.

Takes you to the survey form on this page and adds your postcode to any WhatsApp message.

Nearest town pages

Warrington households, answered

Who handles planning for a house in Warrington?

Warrington Borough Council. Building control sits with the council's own team or with a registered building control approver. We put your address to the council ahead of the quote.

Can the old roof window in a terrace be replaced like for like?

A replacement of the same size as the old opening can take its place without touching the lining inside. The size code on the old frame tells us. See finding your VELUX size code.

Can a dark hallway in an estate house take a sun tunnel?

If there is roof space above, yes. A dome on the roof, a tube across the loft and a diffuser fitted into an opening in the ceiling bring the light down. It lights the hall but gives no view. See sun tunnels.

Is a blackout blind necessary in a loft bedroom?

It is a common choice, since light comes in early in summer. A remote can work the blind and the window together. Our page on blinds and controls shows the types.

Does the Ship Canal or the river change anything for a rooflight?

No. The river and the canal shape the town's history and its ground, which is low, but they do not change what a rooflight needs. Your roof covering, the room below and the checks with the council are what count.

What do we get in writing when the job is done?

A loft window on a Victorian slate slope or a rooflight over an estate extension has a 10-year workmanship guarantee from us. Makers' guarantees on their own products differ. We also walk you through the controls and cleaning before we go. See our guarantee.

Free survey

Book your free survey

Tell us about the room and the roof. We visit, measure and send a fixed written quote for the job in Warrington.

  • Fixed written quote
  • We handle the Building Regulations notification where the work is notifiable
  • 10-year workmanship guarantee

Request my survey