Conservation rooflight fitting in Stockport

Conservation rooflights in Stockport

Slim-framed rooflights that lie close to the slates and tiles of older Stockport houses.

Takes you to the survey form on this page and adds your postcode to any WhatsApp message.

  • Fixed written quote
  • We handle the Building Regulations notification where the work is notifiable
  • 10-year workmanship guarantee
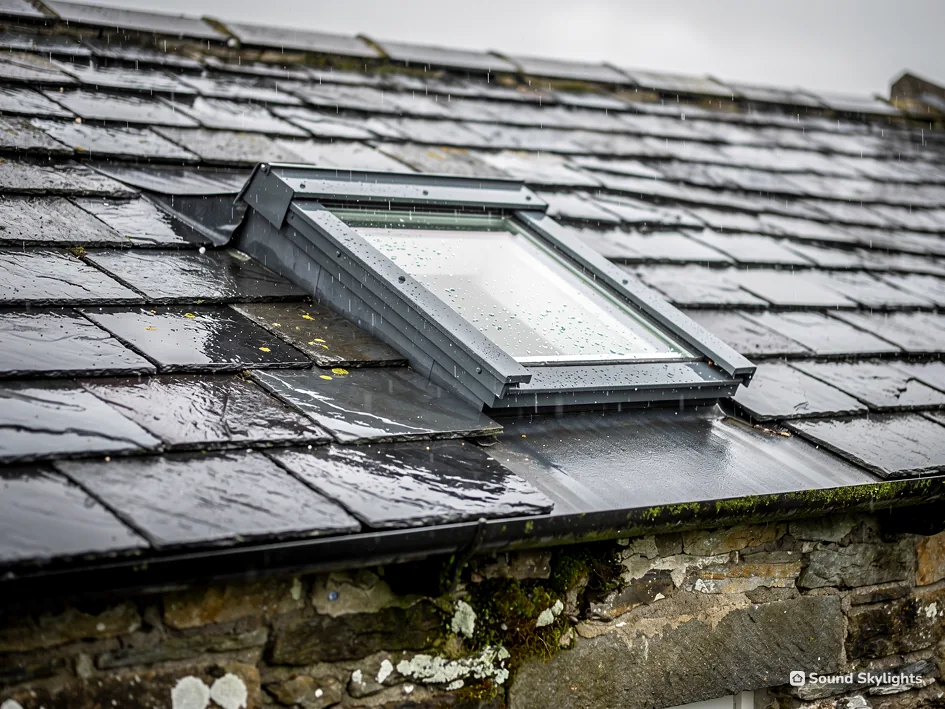
A slim rooflight in a wet slate roof above a stone wall

Slim in the frame and low on the roof, a conservation rooflight sits snug against the covering where an ordinary roof window stands higher on a deeper frame. It recalls the cast-iron rooflights older buildings once had, and it suits slate and tile roofs on Victorian terraces, villas and stone houses as well as on listed homes. We fit new ones and replace worn or misted ones around Stockport and about 30 road miles beyond.

Every job opens with a free survey and moves on to a fixed written quote. For every other kind of unit, from lanterns to sun tunnels, start at rooflight installers in Stockport.

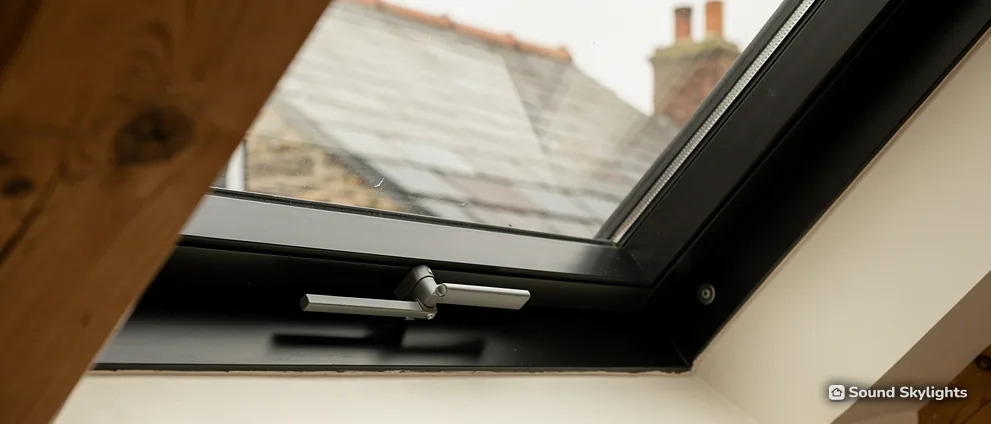
A black-framed roof window and its handle in a loft, a timber beam beside it

Looking after a flush rooflight

  • Outside, the glass is wiped over with a soft brush on a water-fed pole, or reached by ladder at the eaves. A slim, flush unit sits close to the slates, and nobody should walk on the roof to reach it.
  • A fixed unit is the plainest answer. Some makers offer a version with a vent, opened by pole or motor, and we say which models carry one.
  • Blinds go inside the opening: blackout for a bedroom, a softer pleated style for a kitchen. Each is cut to the shape of the unit.
  • Rain runs across the glass and off the slates. The flashing round the edge is the part that keeps the joint watertight.

Slim-frame rooflights

Conservation rooflights for slate and tile roofs in Stockport

What the name covers, how planning and listed building consent apply, the glazing and finish choices, and how one goes into old slate.

A conservation rooflight is a slim-framed unit set low against the roof covering. The name describes a look, and the law around older houses is a separate matter, which the planning and listed-house chapters take on one at a time.

What is a conservation rooflight, and how does it differ from an ordinary one?

Why people ask for one

People ask for a conservation rooflight when the roof is part of what they like about the house. A tall box on a slate roof reads as an afterthought, while a flush line of glass reads as planned, and from inside the slim frame leaves the sky as the main thing in view. The same reasons hold for a rooflight at the back, where it is seen from the garden rather than the road.

A slim frame, glazed in glass

An ordinary rooflight or roof window is a framed unit with a visible casing, often with a raised edge. A conservation rooflight pares that back. Its frame is thin, and on some ranges it is faced in aluminium, on others steel, while the glass fills almost the whole opening. Some carry a single glazing bar down the centre, which recalls the cast-iron rooflights of Victorian buildings. A slim frame leaves more of the opening as glass, so a given hole lets in more natural light than a chunkier unit would.

Makers glaze these units with double glazing, and some offer a triple-glazed pane. The result reads as a line of glass in the slates rather than a box on the roof.
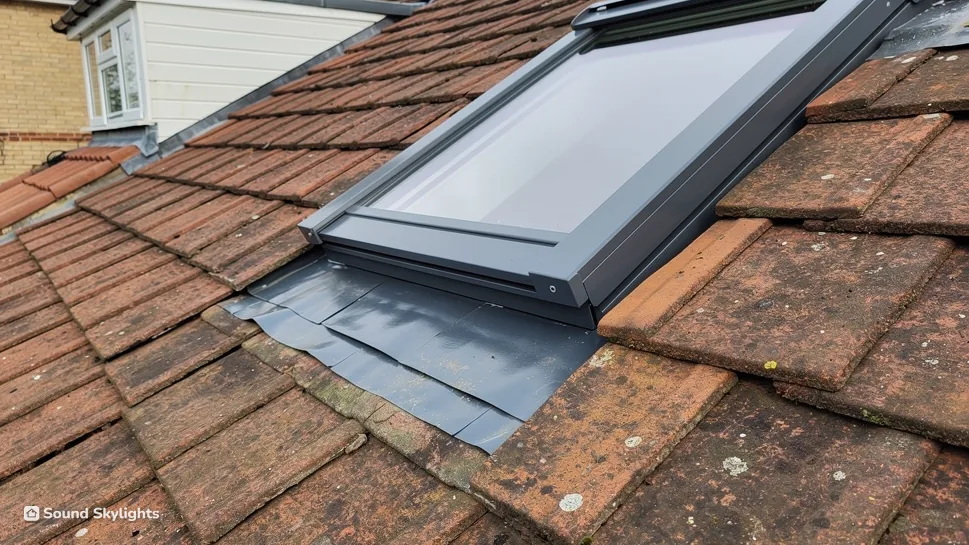
A grey-framed roof window and its flashing in a clay tile roof, close up

How it sits in the roof covering

The unit lies close to the plane of the slates or tiles instead of rising above them. Its flashing, the thin metal that laps the covering round the edge, is shaped to match the profile of the slate or tile and keeps the joint watertight. From the street the roof keeps its line, and from inside the lining frames a clear rectangle of sky.

Beyond conservation areas

No law ties the product to a designation: a conservation area does not by itself demand one, and a house outside one can have one. People choose them for the slimmer frame, for the way they sit on old slate and because the proportions suit period roofs. The vocabulary is gathered in what a conservation rooflight is.

Ordinary against conservation

Frame
Ordinary: thicker casing. Conservation: slim metal frame
Position
Ordinary: stands proud. Conservation: lies close to the covering
Glazing bar
Ordinary: none to speak of. Conservation: a single centre bar on some models
Roof it suits
Ordinary: any pitched roof. Conservation: slate or tile especially
From the street
Ordinary: a unit on the roof. Conservation: a line of glass in it

How do I choose the profile, glazing bar and finish?

Choices to make, and what they affect
ChoiceOptionsWhat it changesAsk at survey
FrameAluminium frames, or steelThickness of the sightlineWhat the maker's frame is made of
GlazingDouble, or triple on someDepth of the unit above the slatesWhat the datasheet says
Glazing barCentre bar, or noneHow traditional it looksWhich suits the roof
FinishDark, grey or light coloursHow it reads against the coveringA sample against the slates

Frames

Aluminium frames are one choice for this style, because the metal can be thin and strong and can be finished in a range of colours. Steel is the traditional look, and some makers work in it. uPVC frames are thicker and do not give the slim sightline the name implies, so uPVC belongs to other products. Polycarbonate domes and GRP kerbs also belong elsewhere: they suit outbuildings and some flat roofs, not the glass-in-the-slates effect wanted here.

Glazing

Double glazing is the starting point. Some makers offer triple glazing, and the question to ask is how much deeper that makes the frame, because a deeper unit sits further above the slates. Solar control coatings are a feature of certain models, and the datasheet says which have them. Ask for the sheet before you choose, and compare units on the same basis.

Matching the roof you have

The best test of a unit is to see it against your own covering. Weathered slate is a different colour from new slate, clay tile differs from concrete tile, and a stone slate roof has its own texture, so a dark frame can look right on one and heavy on another. At survey we look at the roof in daylight and hold it against the finishes in the maker's colour range.

Glazing bars and colours

  • Centre bar: the traditional look, dividing the glass into two panes.
  • No bar: an uninterrupted sheet of glass.
  • Dark finishes: they read as iron against slate.
  • Lighter finishes: they suit pale stone.

The frame is painted or powder-coated, and a sample held against the covering on your own roof makes the call far easier.

Size, shape and made to measure

Each unit is either picked from a maker's stock sizes or made to order for the opening it fills. Makers list stock sizes within each range, and some will cut bespoke widths and lengths. At survey we measure the roof, count the rafters and take the dimensions of the opening, so the unit can sit between timbers without extra structure where possible. Profiles, bars and finishes are compared in choosing a conservation rooflight.

Could an ordinary roof window, such as a VELUX, do the same job?

Two ways of lighting a pitched roof

A roof window of the ordinary kind sits on a frame above the roof covering, usually with a visible casing and a handle, and it is made to open. A conservation rooflight is slimmer and lies closer to the covering, and some are fixed. Both are glazed units in a pitched roof, and both bring light into a loft conversion, a landing or a bedroom. One is made to be opened and used every day; the other is made to be seen as a slim line of glass.

Where an opening unit is the better fit

A loft bedroom wants a window that someone can open and close, tilt for cleaning and shade with a blind, and the VELUX windows and roof windows pages cover that job. A conservation rooflight suits a roof that can be seen from the street, or a job where the look matters more than the opening.

What VELUX itself offers

The maker sells a range it calls conservation roof windows, and our short piece on VELUX conservation roof windows covers what it offers. We fit VELUX and other makers' units, and our recommendation follows the room and the roof rather than one maker.

Escape from a loft room

A fixed rooflight cannot serve as an escape window, because an escape window has to open. A loft bedroom that needs one gets an opening roof window for that job, with the flush rooflight lighting the room beside it. The Building Regulations guide has the rest.

Using both on one roof

The two can sit on the same house: a flush rooflight on the slope that faces the street, say, and an opening roof window on the back slope. The survey looks at both slopes and at the loft or room under each.

Do I have to use one in a conservation area?

Planning words, in a line each

Class C
The permitted development rules for roof alterations on a house, rooflights and roof windows among them.
Article 4 direction
A council order that takes permitted development rights away in a named area.
Planning condition
A requirement attached to a planning permission that can remove later rights.
Side slope
A roof slope that forms a side elevation of the house.

What the designation does and does not do

In England, being in a National Park, a conservation area or an AONB does not by itself take away a house's permitted development right to add a rooflight or roof window. Side slopes and the other Class C conditions apply there just as elsewhere in England. For the limits themselves, read the skylight planning permission guide.

Before you speak to the council

  • The address, and roughly when the house was built.
  • A note of whether listing or a designated area applies.
  • Two pictures of the roof, one from the road and one from the garden, so the council sees both slopes.
  • Any paperwork from an earlier planning permission, because a condition on that permission is one of the ways permitted development can be taken away.

Asking the council settles the question before any money is spent on a unit.

Why council pages talk about roof alterations

A dormer or other roof enlargement is different. In each of those protected places it falls outside permitted development on a house, so it needs planning permission there. That is why council pages for protected areas say that roof alterations need permission: they are describing dormers and enlargements, and a rooflight is a separate matter.

Article 4 directions and conditions

A council can remove permitted development rights in all or part of its area with an Article 4 direction, and rights may also have been removed by a condition on the house's original or a later planning permission. Either way, a planning application is then needed, so we check with the council first.

Stockport's own directions

Stockport has Article 4 directions in many of its conservation areas. Where one applies, roof changes on the elevations that face a road or a waterway, or that face public open space, need planning permission, so your address is checked against the council's list before any work. The council publishes that list on its page about Article 4 directions.

Along the Peak District fringe

The Peak District National Park Authority is the local planning authority inside the park boundary. Outside the boundary, the local council is. Inside the park, the authority also asks homeowners to contact it for advice before making changes in a conservation area or to a listed building, and we make that check with you. Its own pages are at the National Park Authority planning pages.

What this means for the choice of unit

Where an application is needed, the unit is described to the council, so frame, bar and finish are chosen with that application in mind. Where none is needed the choice is yours, and the look is the main reason to pick a conservation rooflight over an ordinary roof window.

What changes if the house is listed?

Listed building consent comes first

In England, any alteration or extension of a listed building that would affect its character as a building of special architectural or historic interest needs listed building consent, whether or not planning permission is also needed. Class C has no listed-building exclusion in England, so a listed house still has Class C planning rights, but a new or altered rooflight on a listed building will almost always need listed building consent, and that consent decides the job. So listing is the first thing to find out.

Time and the council

The council runs the consent process, so the time it takes is the council's to set, and the work is planned around its answer. Where the house is listed, the survey notes the roof's condition and the position of the opening, so the application describes what will actually be built.

The whole building is listed

Listing covers the whole building, inside and out. A rooflight affects the roof structure and the room below it, and the consent considers both. Carrying out work that needs listed building consent without getting it first is a criminal offence. Listed building consent is applied for through the local planning authority, and there is no fee for it.

Checking whether a house is listed

To check whether a house is listed, search the National Heritage List for England on Historic England's website, at the national list. Listed buildings are graded I, II* or II. The Planning Portal's page on listed building consent explains the application.

Where we come in

A slim, flush unit gives the application something clear to describe. The steps, one after another, are in conservation rooflights and listed homes.

Order of events

On a listed house the survey comes first, then the consent, and only then are any slates lifted.

How is one fitted into slate or tile, and in what sequence?

The installation process in order

  1. Survey. The roof and the opening are measured and the covering is looked at in daylight.
  2. Quote and consents. A fixed written quote rests on the survey, and any consent the house needs comes before work starts.
  3. Slates lifted. The slates or tiles round the chosen position come off and are set aside so they can be relaid.
  4. Opening framed. The rafters are exposed, cut where the opening needs them cut, and framed with trimmers that carry the loads.
  5. Unit and flashing. The unit is set into the opening and the flashing is built in course by course with the covering, so the slates above lap over the metal and the metal laps over the slates below.
  6. Lining and handover. The shaft inside is lined and finished, and the way the unit is cleaned is explained before we leave.
Gloved hands fitting a slim rooflight into a slate roof

Slates, tiles and stone

The covering sets how the flashing is built. Natural slates are lifted and relaid with the new flashing worked into each course. Clay and concrete tiles have a profile that the flashing must follow, and stone slates, which vary in thickness, need more individual fitting. Where an old covering has gone brittle, the survey says so before work begins, since lifting it may break pieces.

Keeping it weatherproof

The joint between a flush unit and the covering is where watertight work is won or lost. Along the sides the slates are worked in around the flashing; at the head the slates lap over it, and at the foot it laps over the slates below. Because the profile is low, rain runs across the glass and off, and nothing stands against the frame.

Other roofs and extensions

The same slim look can be had on other roofs. A rooflight or roof lantern can also sit on the roof of an orangery or a conservatory, and makers produce flat roof versions on a low kerb. A roof lantern added to an existing flat roof usually stands well over 150 mm proud of the roof, so it normally falls outside Class C and needs planning permission unless the council confirms otherwise. We check this at survey.

Loft conversions

In a loft conversion, a conservation rooflight on the street slope can sit alongside windows that open on the back. The roof is surveyed as a whole, because rafter spacing and the lining of each opening have to agree. A bedroom under the slope also needs its escape route checked; see the Building Regulations guide for that.

Swapping a worn unit

An old or misted unit can be swapped for a new one that is made to the same opening. Misted glass is covered on the misted rooflights page.

How do I open, shade and clean a flush rooflight?

Opening

A fixed unit asks nothing of anyone, and fixed units are the plainest kind of conservation rooflight. If a room needs a vent, some makers offer a version that opens, by hand pole or by motor, and we say which models carry one. Whoever lives under the roof opens and closes it, so the choice follows ceiling height and household. A vent wanted for steam or stuffiness is a daily action, since nothing about it runs by itself.

Blinds

Blinds sit inside the opening. Blackout suits a bedroom and a softer pleated style a kitchen or office, while a bathroom wants a blind made for steam. They are cut to the shape of the unit, and a flush rooflight with a centre bar needs one made for it. Motorised blinds can be had for ceilings beyond arm's length.

Cleaning and maintenance

The outer glass is cleaned from outside, from a pole fed with water or a ladder up to the eaves. The slim frame lies close to the slates, and standing on the slates to reach it is never the answer. Maintenance means wiping the glass, keeping leaves and moss from lying against the flashing and noting any change at the edge. How to clean the unit is explained at handover, and day-to-day care is described in living with a rooflight.

Sun on the glass

A south-facing slope can let in strong sun, and a blind in the opening takes the edge off it. Certain makers fit solar control coatings to some models, and the datasheet lists which. Whether a room needs that depends on which way it faces and what it is for.

Sun tunnels and other small lights

Where a flush rooflight is too wide for the space, a sun tunnel (light tube) can light a small room, and it has its own page under sun tunnels. It is a different product, not a smaller version of this one.

Children, older relatives and the rest of the house

Where a child sleeps under the unit, or an older relative shares the house, a fixed unit with a blind is the plainest answer. A vent has options, a restrictor among them.

How warm is a conservation rooflight, and what approval does it need?

Limits at a glance

Rooflight
A U-value no worse than 2.2 W/m²K
Kerb supplied as one assembly
Covered by the same 2.2 limit
Upstand built on site
No worse than 0.35 W/m²K
Roof window
A separate limit, with its own two routes

Energy efficiency of the glass

A thin frame leaves a large area of glass, so the glazing carries the energy performance. The measure is the U-value, where a lower figure means less heat passes through. In England, a new or replacement rooflight in an existing home should have a U-value no worse than 2.2 W/m²K. Conservation units raise a question here, because position is what sorts the two in Approved Document L: a unit standing on a kerb, out of line with the roof surface, is a rooflight, while one lying flush in the slope, level with the covering round it, is a roof window. A flush conservation unit in a pitched roof is therefore a roof window by that definition, and the roof window figure, covered below, is the one to check.

A rooflight's U-value is based on its whole outer developed surface area, which is often larger than the hole in the roof. Where the kerb comes as one assembly from the same supplier, the 2.2 limit covers the kerb too; an upstand built on site should be no worse than 0.35 W/m²K. Both figures belong to units on a kerb, whereas a unit lying flush in a pitched roof is measured against the roof window figure.

Daylight, warmth and the room

A fixed unit gives light and nothing else, so ventilation for the room below comes from elsewhere: a window, an extractor, or a vent in the unit if the maker offers one. That is looked at on the survey visit. A well-lined opening also stops the cold from the glass reaching the plaster, so the room round it stays comfortable.

Roof windows and the character fallback

A roof window has a different limit: a U-value no worse than 1.4 W/m²K, or a Window Energy Rating of Band B or better. Which route a unit meets is on its datasheet. Where a window, including a roof window, cannot meet the table because the building's character needs to be kept, Approved Document L gives a fallback of a centre-pane U-value of 1.2 W/m²K or low-e secondary glazing. That fallback is for windows, and it does not extend to rooflights.

Reading a datasheet

A datasheet can quote one figure for the glass alone and another for the whole unit, frame included. The regulations count the whole unit, so that is the figure to compare. The design of the frame changes the result, which is why two units with the same glass can give different figures, and the same question goes to every maker you compare.

Approval for the work

A new rooflight will generally need Building Regulations approval: the roof usually has to be cut and the opening trimmed and supported, the roof must carry the rooflight's weight or be strengthened, the rooflight must be energy efficient, and near a boundary its fire performance has to be considered. On a period roof the survey also records the state of the rafters. Where the work is notifiable, we handle the Building Regulations notification with the council's building control team or a registered building control approver. More sits in the Building Regulations guide.

What shapes the price of a conservation rooflight, and what is in writing?

Free survey first

A figure is never set from a photo. The survey is free: we measure the roof and the opening, study the slates and the timbers, and talk through frames, glass and finish. To begin ahead of the visit, a photo can go to WhatsApp 07880 284133.

What the survey visit looks like

The visit starts outside, with the covering and the roofline looked at from the road and from the garden. Inside, we check the rafters, the lining and the room below, measure the opening and ask what the room is meant for. Questions about blinds, vents and cleaning belong at this stage, because they change which unit suits.

Fixed written quote and ten years

The survey produces the fixed written quote, and a written guarantee on our workmanship runs for ten years. The answer on conservation rooflight cost takes the price factors in turn, and our guarantee has the wording.

Which consents are in play

Whether planning permission or listed building consent applies depends on the house itself, so the survey says which is likely, and any consent comes before the work. Neither is assumed from the postcode alone, because two houses in one street can differ in age, listing and history.

Where we work, area by area

The work reaches Stockport and about 30 road miles round it, and the areas page lists the towns. Family houses come first, whether a terrace, a villa or a stone cottage, and small commercial work, for instance a shop under a slate roof, is welcome on the same terms. At survey we compare brands from the manufacturer range and recommend the unit that suits your roof.

What moves the price

Where one conservation rooflight quote differs from another

Book a free survey

Figures follow the survey, and never come before it.

  • Size and numberA wider unit, or a run of them, takes more frame and glass.
  • Frame and finishThe metal, the colour and any bespoke detailing.
  • GlazingDouble or triple glazing and coatings.
  • CoveringSlate, tile or stone, and how the flashing is built in.
  • Roof structureRafters to trim and the load they carry.
  • ConsentsWhether planning or listed building consent is in play.

Older houses and flush rooflights: FAQ

Will the council need to approve a rooflight in a conservation area?

The designation alone leaves the Class C right for a rooflight in place, though an Article 4 direction could change that, so we check your address first. The limits themselves are in the planning guide.

Is listed building consent needed before a rooflight goes in?

For a listed building, almost always. The consent comes before the work and governs what is possible on that house. Each step is set out in conservation rooflights and listed homes.

Can a conservation area house have a VELUX window instead?

A roof window can be fine where permitted development applies, and we check for an Article 4 direction. VELUX sells conservation roof windows of its own; more on VELUX conservation roof windows.

What moves the price of a conservation rooflight?

Size, frame, glazing, the roof covering and the roof structure move the figure, and so does whether consent is needed. A survey comes first and the price arrives as a fixed written quote. Detail is in conservation rooflight cost.

Does a conservation rooflight have to be fixed shut?

No. Fixed units are the plainest, but some makers offer versions with a vent, opened by pole or motor. Only certain models have one, so we name them at survey and match the vent to who will open it.

Can the slim look go on a flat roof or an orangery?

Makers also produce flat roof rooflights on a low kerb, and a rooflight can sit in an orangery roof if the design allows. See flat roof rooflights and roof lanterns for those.

How do I choose between frames and finishes?

Start from the roof: a dark frame reads as iron against slate and a lighter one suits pale stone, and a sample held against the covering shows which. Profiles are compared at choosing a conservation rooflight.

Can the old rooflight in a period house be taken out and a new one put in?

Yes, with a new unit made to the opening that is there, subject to any consent a listed or protected house needs. Misted units are covered on the misted rooflights page.

Free survey

Book your free survey

Tell us about the room and the roof. We visit, measure and send a fixed written quote for the job in Stockport.

  • Fixed written quote
  • We handle the Building Regulations notification where the work is notifiable
  • 10-year workmanship guarantee

Request my survey