


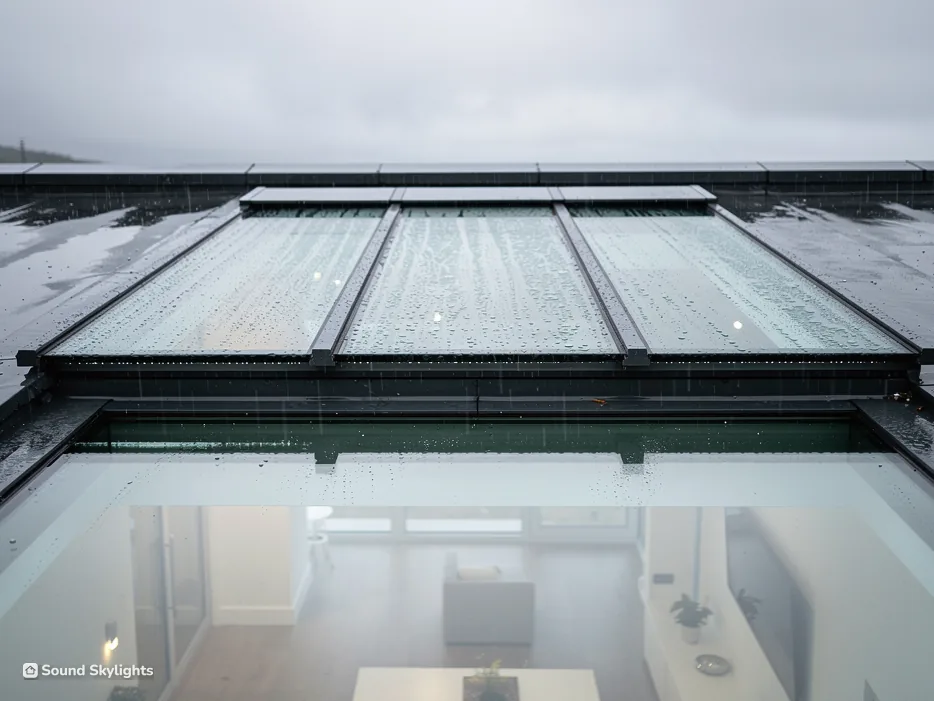

Rooflights for the Wythenshawe planned estate

Skylights and rooflights for Wythenshawe's planned estates

Wythenshawe is an area of Manchester, built from the 1920s to rehouse people away from the industrial city. We pick the rooflight by how each room is used.

Takes you to the survey form on this page and adds your postcode to any WhatsApp message.

  • Estate roofs on low pitches: the flashing is matched to your tiles at the survey
  • A dark hall or landing: daylight from the roof, by sun tunnel or roof window, picked by use
  • Housing association home: the landlord's agreement is settled before we fit anything
7 road miles south-west of Stockport

Wythenshawe is an area of the City of Manchester, historically part of Cheshire and transferred to the city in 1931. Manchester had begun building a large housing estate here in the 1920s, intended as a garden city to rehouse people away from industrial Manchester. It was first built with few shops, services or jobs. From the 1990s to the 2000s, council-owned houses were transferred to local housing associations, and some of today's estates are named after former farms.

Council estates of the 1950s and 1960s typically have concrete interlocking tiles on low-pitched roofs, and some have flat-roofed blocks. Wythenshawe went up over a long period, so we check the roof of the house in front of us rather than assume it. What each house asks of a rooflight in daily use is plain enough: light for a hall or landing that gets none, a bedroom window you can shade, a back extension that needs light from above, and glass less likely to mist. The survey settles those, and the fixed written quote follows.

Five fits for an estate house

Dark halls, tiled low-pitched roofs, flat-roofed extensions and refurbished homes lead to these five, each picked for the room and the person using it.

Wythenshawe homes and what they ask of a rooflight

A planned estate, refurbished housing association homes and flat-roofed extensions raise four practical questions, and these are the answers we give.

Our hall and landing never get daylight. Is a sun tunnel the answer?

A hall or landing in the middle of a house may have no outside wall to put a window in. A sun tunnel is made for that. A small dome on the roof collects daylight, a tube carries it across the loft, and a diffuser in the ceiling spreads it below. For that to work the ceiling has to be opened for the diffuser, and the loft above has to give the tube a clear run. We look in the loft before we say yes, because a water tank, a joist or a bend can decide it.

On a tiled low-pitched roof

Concrete interlocking tiles on a low pitch are common on council estates of the 1950s and 1960s. The dome sits on a flashing chosen to match the tiles. Our page on rigid and flexible sun tunnels compared explains the two kinds of tube, since a straight run and a bent one suit different types.

What it does and does not do

A sun tunnel brings in daylight. It does not open, it gives no view, and it needs no blind. That suits a hall, a landing or a bathroom, where you pass through or wash. If you want a room to open or to see the sky, a small roof window is a better choice, and we say so at the survey. The page on rooms that take a sun tunnel well names the usual ones.

Everyday care

The dome is outside and on a slope, so its cleaning is a question about your roof. We explain it at handover, and we say plainly if the answer is that someone has to go up there now and then.

Hall, landing, bathroom

Where nobody sits and nothing needs to open, light from the roof can do the job without a window, and with no handle to reach.

Whose roof is it if our home belongs to a housing association?

From the 1990s to the 2000s, Wythenshawe's council-owned houses were transferred to local housing associations. Some are still rented from one. If a housing association owns your home, it owns the roof, and a new rooflight needs the landlord's agreement. We cannot start a quote without it. Ask your landlord first, and we are happy to explain the options to give them.

Flats and blocks

Some of the estate's blocks have flat roofs. A rooflight in a flat needs planning permission, and the freeholder's consent is usually needed too. Often the freeholder owns the roof of the whole block, and we start by finding out who that is. If you own the whole house and the roof, none of this applies.

Refurbished homes and glass

Some homes have been refurbished since transfer. If yours was, the roof may have a new covering, and we look at what is there. Energy-efficient rooflight glass is designed to keep the inner pane warmer in winter, which makes mist less likely on cold mornings. Makers state their own performance, and we do not quote figures on the page. We explain what each option does at the survey. See condensation on rooflights.

Keeping the window comfortable

A bedroom window needs a blind that darkens the room and stays put. On a tiled low-pitched roof, the blind runs close to the slope, and we check that it clears the furniture. A window you cannot reach should have its blind on the same remote. A bathroom window, which fogs, is better for a plain blind that wipes down. These details are not large, but they decide whether the window gets used or left.

Planning conditions

Where the house was built or altered under a planning permission with conditions, those conditions can remove rooflight rights. The council's record shows it, and we check it with Manchester City Council before we quote. The planning guide explains the rest.

Before a quote in a rented home

Owner
Landlord or freeholder agrees first
Roof
Covering and structure checked at the survey
Planning
Council record checked for conditions
Glass
Chosen for the room, with no figures on the page

Is a flat rooflight right for the back extension on an older semi?

Interwar semis and cottages on a planned estate may have been extended at the back, and an extension can well have a flat roof. That roof is where the light should come from. A flat rooflight is the plain answer: low, tidy from the garden and simple to keep clear. A lantern is the taller answer, and it suits a wider room where the table stands in the middle.

Choosing between them

For a narrow kitchen or a utility room, a flat rooflight does the job. It sits on an upstand set into the roof, and the covering is dressed up around it. A lantern gives more height and sky, but it has more bars to clean and it is judged differently for planning, which is why we check before you commit. The page on which rooflight suits a flat roof has the comparison.

Opening, blinds and rain

A fixed rooflight needs nothing from you. An opening one can run from a wall switch, which saves standing on a chair. On a sunny afternoon the room can get bright and warm, and a blind or solar control glass can help. If the opening one is left open and rain starts, VELUX offers rain-sensing versions of some electric and solar windows. Not every product has one, so we check which does. See what rain sensors do.

Who uses the extension

An extension at the back can be the room the household lives in. A family kitchen and dining space, a playroom, a home office: each wants something different from the roof. A kitchen wants glare kept off the hob. A playroom wants a window nobody can swing wide. A home office wants a blind that cuts screen glare without turning the room dark. We ask who is in the room and for how long, and the answer shapes the size, the opening and the blind far more than the catalogue does.

The roof underneath

The flat roof covering matters too, since it is dressed up around the upstand. Upstands and coverings explains why.

What do the listed buildings in Wythenshawe mean for an ordinary house?

Among the entries Historic England holds for Wythenshawe are Baguley Hall at Grade I, and William Temple Memorial Church, the Roman Catholic Church of St Anthony and the Church of St Luke the Physician at Grade II. The Bridge of Approach Over Moat to Former Peel Hall is listed too. These are named buildings. A listing does not pass to the houses nearby.

If your own house were listed

Then a new or altered rooflight would almost always require listed building consent, and the consent would fix the design. We ask the question at every address. The page on rooflights on listed buildings explains the steps.

Conservation areas and the council

Manchester City Council is the planning authority. We check your address with it before we quote, so that anything attached to the property, a conservation area, a direction or a condition, comes to light before you commit. You can also look at planning.data.gov.uk, although that dataset can be incomplete.

The usual rule

For a house in England, a rooflight is usually permitted development within limits that the planning guide sets out, plus the extra conditions on a slope that faces the side. The planning guide is the place to read it.

Terms from a Manchester planning page

Listed building
A named building on the national list. Baguley Hall is the Grade I example here.
Landlord's agreement
Written agreement from the owner of a rented home before any roof work.
Planning condition
A term attached to an earlier permission that can remove permitted development.
Upstand
The raised edge on a flat roof that a flat rooflight is mounted on.

Across the planned estates

Wythenshawe

Wythenshawe falls inside the straight-line ring drawn around Stockport on the map, and a postcode check confirms the rest.

Check your Wythenshawe address

We cover the whole of Wythenshawe, from the earliest streets to the refurbished estates. A postcode check shows whether your address is on our survey route and what happens next.

Takes you to the survey form on this page and adds your postcode to any WhatsApp message.

Nearest town pages

Wythenshawe rooflight queries

Who decides planning for a Wythenshawe home?

Manchester City Council. Building control can be done by the council or by an approver registered for building control. Where the work is notifiable, the notification to building control is ours to make for the windows we fit.

Is a like-for-like swap of an old roof window possible?

It can be. A new window of the same size can use the old opening, so the lining inside stays. The code on the old label gives the size; replacing an old VELUX window explains the steps.

Is a rooflight safe in a child's bedroom?

It can be. Some makers offer restrictors that limit how far the sash opens, but the room's escape window must still open fully for an adult, and electric models can be controlled by a remote kept out of reach. We go through them at the survey. See child-safe opening.

Do you give a price before seeing the roof?

No. A free survey comes first, and then a fixed written quote. The covering, the pitch and the use of the room decide the window, and a photograph shows only some of that. If you send photos, they help us plan the visit, and the roof itself still gets looked at before any figure is written down.

Can a loft room on an estate house get a roof window?

It can, once the roof structure has been checked. A loft conversion needs a safe way out of the new floor, described in the Building Regulations guide, and the windows are planned with it.

Free survey

Book your free survey

Tell us about the room and the roof. We visit, measure and send a fixed written quote for the job in Wythenshawe.

  • Fixed written quote
  • We handle the Building Regulations notification where the work is notifiable
  • 10-year workmanship guarantee

Request my survey