Glass you can stand on, fitted around Stockport

Walk-on rooflights in Stockport

A flat pane of laminated glass, chosen for the weight it will take and finished for grip, set into a terrace, balcony or floor.

Takes you to the survey form on this page and adds your postcode to any WhatsApp message.

  • Fixed written quote
  • We handle the Building Regulations notification where the work is notifiable
  • 10-year workmanship guarantee
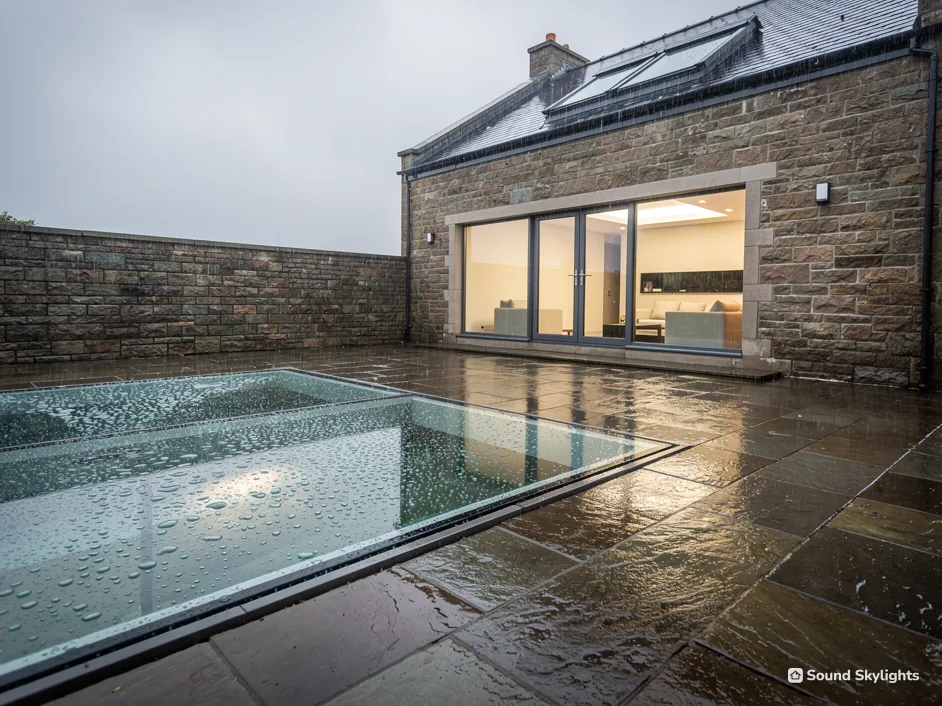
A walk-on glass panel set into a wet stone patio beside a gritstone house

A walk-on rooflight takes the form of a flat pane of laminated glass built to be stood on, set into a terrace, balcony, garden or floor so that daylight reaches the space beneath. Of all the types of rooflight, it is the only one designed for feet. We fit new ones and replace tired ones for homes in and around Stockport, with small commercial jobs welcome as well.

Nothing is priced until the free survey has been done, and what follows it is a fixed written quote. Setting a walk-on panel into its frame is fitting work, and for every panel we set, our 10-year workmanship guarantee is a written one. Our other products are collected under rooflight installation in Stockport.

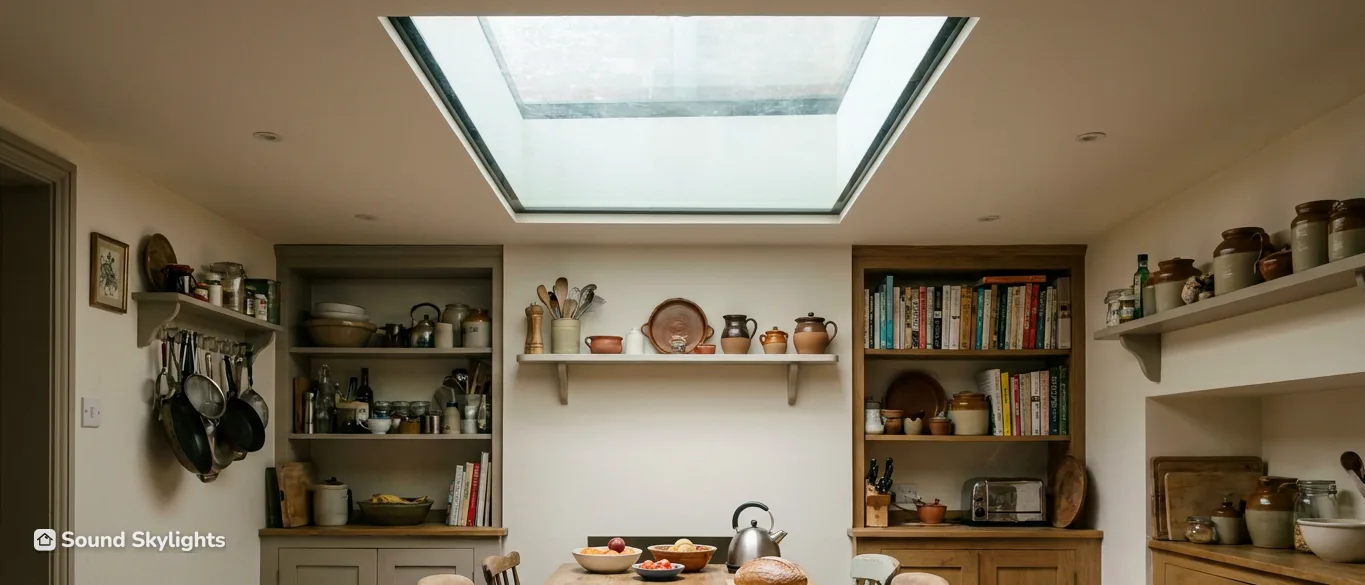
A farmhouse-style kitchen under a flat rooflight, shelves of crockery and bread on the table

Sweeping, shading and draining a glass panel

  • Walk-on glass is the one rooflight you clean from above: a soft brush and water, following the maker's cleaning guidance, with no abrasive pads.
  • Walk-on units are normally fixed. A fixed one does not open, so the room beneath gets its ventilation from a window, a vent or another rooflight.
  • A blind, where wanted, goes in the room below. It is bought for the opening and the maker, and softer fabrics suit a living room better than a blackout.
  • Rain runs across the surface to the falls and outlets of the terrace. Keeping those clear of leaves and grit is a small, regular job.

Standing on glass

Loads, grip and drainage for a glass panel you can walk across

Where walk-on glass belongs, what it is made of, how it stays dry at the edge and which rules touch it.

Standing on glass feels odd the first time, and a good installation is one where, after a week, you stop thinking about it. That comes down to the glass build-up, the finish on its surface, the way the panel meets the terrace around it and the paperwork behind it.

Where is a walk-on panel a sensible choice, and where is it not?

Terraces, balconies and patios

One setting is a flat roof that doubles as outdoor space. The room under the terrace is short of natural light, and a glass panel set into the terrace floor lets daylight through without giving up the space above. A balcony over a kitchen or a utility room can work the same way. On a garden patio built over a lower room, the paving carries on all round and the glass sits in it like a skylight laid flat.
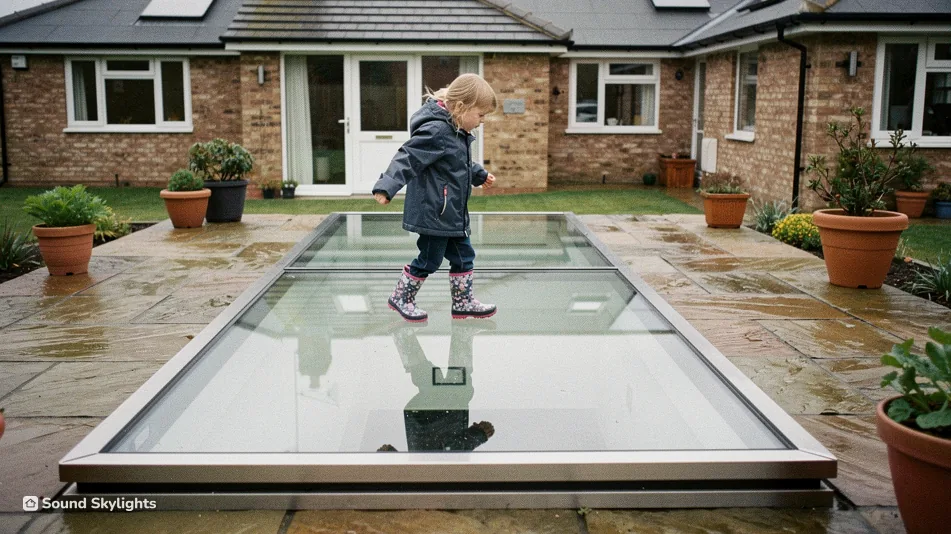
A small child in wellies walking across a walk-on glass panel in a patio

Lightwells, extensions and landings

Fixed walk-on glass over a lightwell, the sunken area outside a basement window or against a house wall, closes the open drop while daylight carries on down to the room beneath. In a loft conversion, a glass panel in the floor of the landing can pass daylight down a stairwell, and a flat-roofed extension or an orangery-style room can take a walk-on panel in a terrace above it. The floor or roof structure around the panel is checked before anything is ordered.

Council questions about the terrace

Inside the borough, a question about the terrace, balcony or lightwell around a panel goes to Stockport Metropolitan Borough Council as the planning authority.

Where it is the wrong product

  • A sloping roof is not a place for standing and calls for a roof window, VELUX or another maker's, or a sun tunnel (a light tube).
  • A roof lantern stands proud on a kerb and is not for standing on either.
  • Polycarbonate and GRP rooflights are not made to be walked on.
  • Where nobody needs to cross the surface, a standard flat rooflight is the better answer, and the survey says so when that is the case.

Lightwell and terrace terms

Lightwell
A sunken area outside a basement or cellar window.
Frit
Fired ceramic dots on glass that add grip and soften glare.
Laminated glass
Layers of glass bonded with an interlayer.
Upstand
A raised edge that carries the frame above the surface.
Fall
The gentle slope that drains water off a flat surface.
What is the glass made of, and how is its load class chosen?

Laminated glass, in layers

A walk-on pane is typically several sheets of toughened or heat-strengthened glass, bonded together with a strong interlayer. The build-up is designed so that, if the top layer is damaged, the layers below still carry the load. The exact build-up depends on the maker, the span and the intended use, and it is listed in the maker's literature for that model. Our walk-on rooflight glass and load figures page goes into the layers one at a time.

What the load figure is about

Makers state the load a unit is designed to carry, and the figure you need comes from how the surface will be used.

  • A path to a back door sees footsteps.
  • A terrace with a table, chairs and a barbecue sees concentrated loads at the legs.
  • A party puts several people on the glass at once.

Each of these asks for a different specification, so the question at the visit is what will happen on the surface. Surfaces that vehicles cross are a different class again, and this page does not cover them.

Size, span and the frame beneath

The bigger the pane, the thicker the glass it needs. The frame and the structure beneath have to carry the same load into the building, so a wide span can mean new trimmers and extra support in the floor or roof below. The survey measures the opening and the supporting structure together.

Bespoke sizes and manufacturer ranges

Walk-on panes for homes can be made to measure, with the maker producing the unit for the surveyed opening. Each manufacturer's range lists its own glass options, finishes and load classes, so two brands are not simply interchangeable. Ask for the brand and model of any unit so that you can compare like with like.

Frames

The glass sits in a frame designed for the load, such as aluminium, which can be finished in a colour to match the terrace. An ordinary uPVC window frame is not what carries a walk-on pane. Some makers supply the unit with its own frame and kerb as one assembly, and others offer a frameless, flush look. The survey explains the options for your surface.

Put these to the maker

Load class
What the unit is designed to carry, and for what kind of use
Glass build-up
Layers, interlayer and the top surface finish
Span and size
The largest pane the maker allows for that class
Frame
Material, colour and how it carries load into the structure
Cleaning guidance
What the maker says to use and to avoid on the surface

Will a walk-on rooflight be slippery when it rains, and what helps?

Why bare glass needs help

Smooth glass with water on it is a poor surface to walk across, in the same way that a wet tile is. A walk-on rooflight on a terrace is exposed to rain, dew and the odd leaf, so a finish with grip is part of the specification from the start. Our are walk-on rooflights slippery answer sets out the options further.

Grip finishes makers offer

  • Frit: some makers print a fine pattern of ceramic dots onto the top of the glass and fire it in, so the surface is rougher underfoot.
  • Etching: others sand-blast or etch the glass for a textured face.
  • A fused or coated surface is a further option.

Each trades some clarity for grip, and a denser pattern gives more texture and less of a view. One maker's pattern is not another's, so the comparison is made against the maker's data for that finish.

What a finish cannot do

Moss, algae, ice and a film of dirt can still make glass slick, whatever the finish. Treat wet walk-on glass the way you treat wet stone steps: slowly, and in shoes with some tread.

Matching the finish to the setting

A shaded north-side terrace calls for a different finish from a sunny south-facing one, because growth and damp linger in shade. A terrace that gets heavy use asks for more texture than a path crossed once a day. The position, the use and the shade are noted at the survey, and two or three finishes from the maker's list are put in front of you.

A grip finish needs to be clean to do its job. Sweep off grit, wash off moss and algae with a soft brush, and avoid anything the maker warns against.

Young children and older users

If young children play on the terrace or an older relative uses it, say so at the survey; the finish and the position of the panel are worth discussing in detail. A denser grip pattern, a different position for the panel or a surround of textured paving might all be worth weighing.

How is the glass built into a terrace or balcony so that it stays watertight?

Where the panel sits
SettingWhat to checkEdge detailBelow it
Roof terraceFalls, outlets, load from furnitureLapped waterproofingHeated room
BalconyOverhang, structure, drainageUpstand or recessed frameRoom or porch
Garden patioPaving fall, soil and drainageFrame set flush with the pavingGarden room or basement
LightwellDepth, wall and window positionFrame on the lightwell edgeBasement room

The glass itself does not leak. Water gets in at the edge, where the frame meets the terrace surface or the waterproofing beneath it, so the work is mostly about that edge. A walk-on unit sits on a prepared upstand or in a recessed frame, and the waterproof layer of the terrace is lapped into it so that water runs onto the glass and off, never under it. The detail is specific to the build-up of your terrace.

A flat terrace is never quite flat. It has a slight fall to carry water to an outlet, and the glass has to sit within that fall, because a panel that dams the flow leaves water standing against the frame. The direction of the fall and the position of the outlets are checked before the unit is set.

From survey to handover

  1. Record what is there. The survey notes the terrace build-up, the structure below, the direction of the falls and the position of the outlets.
  2. Choose the unit. Load class, glass, grip finish and frame are picked from the maker's range for how the surface will be used.
  3. Strengthen if needed. Where the span calls for it, the structure below is trimmed and supported before the frame goes in.
  4. Set the frame. It goes on the prepared upstand or into the recessed frame position, within the terrace's fall so that water is not dammed against it.
  5. Lap the waterproofing. The waterproof layer of the terrace is worked into the frame edge.
  6. Lay the glass. The panel goes into its frame and the edges are checked.
  7. Explain the upkeep. Before we leave, cleaning the glass, shading the room below and keeping the outlets clear are talked through.

Insulation and the room below

When the room beneath is heated, a sealed double or triple glazed walk-on unit keeps the heat in better than a single pane would, and the insulation of the terrace round it keeps the edge warm. Approved Document L describes a rooflight as standing proud of the roof surface on a kerb or upstand, yet some walk-on panels are laid flush, so which energy figure applies to yours is confirmed with the building control body before anything is ordered. Our energy-efficient rooflights page sets out the figures for the units that are covered.

Taking a panel out and replacing one

A replacement for an old walk-on panel starts with its label and its dimensions, because the new unit needs to fit the existing opening and the existing structure. If the panel is misted or cracked, replacement is the route, and the misted rooflight replacement page covers the glass-unit side of it. The terrace and lightwell guide goes through the edge details further.

What does a walk-on rooflight do for a lightwell or a basement room?

A lightwell is a drop in front of a basement window. It brings light to the room behind, but it is also a hole beside a path or a garden, which people have to be kept out of. Fixed walk-on glass spans the well so people can cross it, and daylight continues to the window below. A grille would close the drop too, but it casts shadow and lets leaves in.

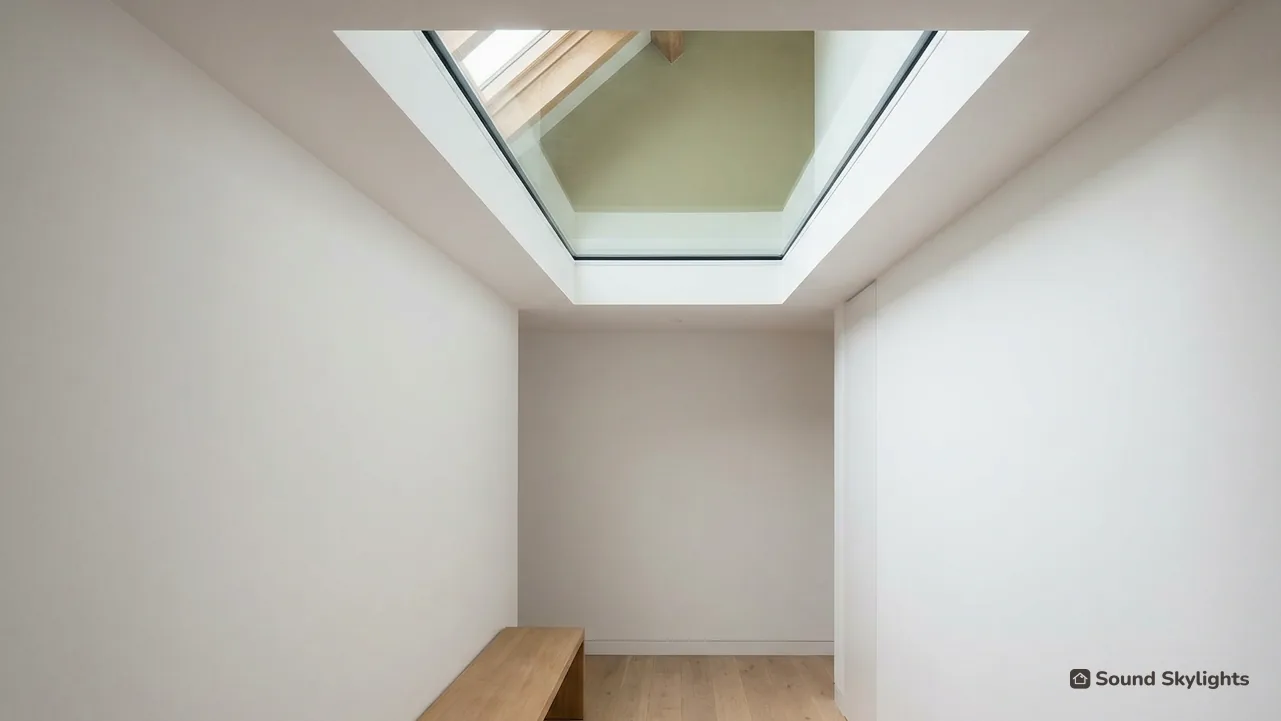
A small white room lit from a rooflight set in a deep ceiling well

The room below

A utility room, a study or a playroom under a terrace can feel bright when a panel sits above, and its blind, where wanted, goes in the room itself. A softer fabric keeps the light; a blackout blind turns the room into a place to sleep or watch a screen. A cellar being turned into somewhere to work or play is a natural candidate for borrowed daylight, though a change of use brings considerations that belong to your builder and the council.

Keeping the well clear

Leaves, silt and rubbish collect in a lightwell. Fixed glass keeps them out of the well, but the glass itself needs sweeping from above and the drainage needs to stay clear so water does not stand against the frame. That means a brush across the glass and a visit to the outlet.

Daylight reaching the room

A deep, narrow well, a tall wall opposite and several layers of laminated glass all reduce the daylight reaching a room. The amount depends on the geometry, the glass build-up and any grip pattern on the top surface, and it is judged on site at the survey.

How do I keep a walk-on rooflight clean, shaded and in good order?

Cleaning from above

Walk-on glass is the one type of rooflight designed to be stood on, which means it is cleaned from above. Use a soft brush, water and a mild cleaner, rinsing off grit before you wipe, so nothing abrasive drags across the surface. Avoid pads, harsh solvents and anything the maker warns against. Pressure washers can force water into seals, so follow the maker's guidance. The underside, in the room below, is reached from inside with a cloth.

Shade and ventilation

A fixed walk-on unit does not open, and a blind cannot sit on top of it, so shading comes from the room beneath. Blinds are made to the size of the opening and fitted to suit the maker: blackout for a bedroom, a softer fabric for a kitchen or an office, one that copes with steam for a bathroom. Solar control glass is an option some makers offer for a sunny terrace.

A fixed unit cannot ventilate either. The room underneath needs air from a window, an extractor or an opening rooflight elsewhere, and the survey asks where that air will come from, since a room that was always dim may also have been poorly ventilated.

Upkeep after handover

Maintenance is light: brush off grit, wash growth from the grip finish, clear the outlet and check the edges now and then. A surface under a tree or on the north side of a house collects growth faster, so it needs the brush more often. At handover we show you how to clean the glass, which fabrics suit the room below and how to keep the drainage clear.

Furniture, planters and loads

The load figure covers what the unit was specified for. Heavy planters, a hot tub or a barbecue are different from footsteps, so tell us what will go on the surface. The everyday tips on rooflight use collect the daily points for every type.

Regular jobs on the surface

Sweep
Grit and leaves, so the grip finish keeps working
Wash
Moss, algae and film, with a soft brush and mild cleaner
Clear
Outlets and gulleys near the frame
Check
Edges and sealant lines for movement
Avoid
Abrasives, harsh solvents and the maker's list of no-gos

Which rules touch a walk-on rooflight: planning, building control and glazing?

Glass underfoot and the code

Approved Document K sets no walk-on glass figure, so the maker's tested load figure and a structural check do the work.

Planning

In England, adding a rooflight or roof window to a house is usually permitted development under Class C, so it does not need a planning application, provided it meets the Class C limits and conditions. A walk-on panel usually sits close to level with the surface rather than standing proud, but the terrace, balcony or lightwell around it is a separate question, and the council can say whether a planning application is needed for those. For what Class C permits, and the rule for side slopes, turn to the planning permission guide.

Building control

Where a new opening is cut, Building Regulations approval is generally required, since the structure is cut and trimmed, the surround takes the load, the glazing has to meet energy figures and fire performance counts near a boundary. Where the work is notifiable, we handle the Building Regulations notification with the council's building control team or a registered building control approver. Each point is taken in turn on the walk-on rooflight building regulations page.

Glazing safety

Glazing safety in England is covered by Approved Document K, and it has no specific guidance on walk-on glazing. A rooflight over a room is overhead glazing, not a critical location under K4. So the specification for a walk-on panel comes from the maker's tested load figures, the structural check and the way the surface will be used, and not from a fixed table. That is why the load figure and the grip finish get so much attention at the survey.

Energy and escape

If the unit forms part of the thermal envelope of a heated room, the energy figures come into the conversation, as the earlier chapter on the build explains. Escape windows are a separate matter; our Building Regulations guide covers them.

Listed and protected buildings

For a rooflight on a house, a conservation area does not by itself remove Class C. That right is lost only where the council has made an Article 4 direction, or where a condition on an earlier permission took it away. Class C has no listed-building exclusion in England, so a listed house still has Class C planning rights, but a new or altered rooflight on a listed building will almost always need listed building consent, and that consent decides the job. On a walk-on job in a listed house, the council hears from us before any work starts. See conservation rooflights for older and listed houses.

What does the survey measure, and what shifts the price of a walk-on rooflight?

Measuring the opening and the structure

The survey measures the opening or the space for it, the thickness of the build-up, the structure that will carry the load and the falls on the surface. We also look at what will happen on the glass: footsteps, furniture, planters. It takes in the room below as well, because the daylight, the blind and the ventilation all belong to that room. A photo sent to WhatsApp 07880 284133 gets the conversation started, but a photo does not give a price on its own.

The quote and the guarantee

A fixed written quote for the walk-on job comes after the visit. The 10-year workmanship guarantee that covers the fitting is a written one. The guarantee page spells out what workmanship cover means.

Why the figure comes after the visit

Every walk-on job is different. The walk-on rooflight cost answer explains each factor, and the costs page covers pricing in general. A small shop yard or an office terrace can need walk-on glass too, and the same steps apply. Get in touch through the contact page or the survey form on this page. It helps to have to hand what the surface is used for, who uses it, and a photograph of the edge where the glass will meet the terrace, as well as the underside if the room below can be reached.

What shifts a figure

A walk-on rooflight is priced from its survey

Book a free survey

The survey comes first. The fixed written quote follows.

  • Size of paneLarger panes need thicker glass and a stronger frame.
  • Load classA terrace with furniture asks for more than a path.
  • Grip finishFrit, etching or another texture from the maker's list.
  • Glazing and heatA heated room below may want a sealed double or triple glazed unit.
  • Edge and structureWaterproofing laps, upstands, trimming and strengthening.
  • Access and finishHow materials reach the site and the work needed on the room side.

Stepping onto glass: your queries

Can I really stand on a walk-on rooflight?

Yes, within the load the maker states for that unit, and only on rooflights sold as walk-on. Standard flat rooflights, roof windows and lanterns are not designed to take a person's weight. The survey sets out the load class that suits how you will use the surface.

How does a walk-on rooflight differ from an ordinary flat rooflight?

It is thicker, laminated glass in a frame built to carry load, with a grip finish on top where one is chosen. An ordinary flat rooflight is for light only and sits on a kerb. Our glass and load figures page explains the build.

How do I know the glass will cope with my terrace furniture?

You tell us what will sit on it, and the load class is chosen to match, checked against the maker's data. Concentrated loads at table legs matter more than footsteps. The same page, glass and load figures, goes through it.

Does the grip pattern spoil the view down into the room?

It can reduce clarity a little, since dots or etching sit on the surface, and a denser pattern gives more texture and less view. Makers offer different finishes. See are walk-on rooflights slippery for the trade-off.

Can walk-on glass go over a lightwell by a basement window?

Yes, it is one of the most natural places for it, closing the drop while passing light to the room below. The depth, the wall and the drainage are checked at survey. Read terraces and lightwells for the detail.

Does a walk-on rooflight bring Building Regulations into it?

A new opening generally does, because of the structure, the load and the energy performance. There is no specific guidance in Approved Document K for walk-on glazing, so the maker's load figure and a structural check carry the weight. See the building regulations page.

Can you tell me the price of a walk-on rooflight before visiting?

Not honestly. The load, the span, the edge detail and the structure all change the figure, and none shows in a drawing or photo. The survey costs nothing and happens first. The cost answer lists the factors.

How do I clean a walk-on rooflight without scratching it?

Rinse off grit first, then use a soft brush, water and a mild cleaner, following the maker's guidance, and avoid abrasive pads and harsh solvents. The room-side face is wiped with a cloth from inside. More everyday tips are in living with a rooflight.

Free survey

Book your free survey

Tell us about the room and the roof. We visit, measure and send a fixed written quote for the job in Stockport.

  • Fixed written quote
  • We handle the Building Regulations notification where the work is notifiable
  • 10-year workmanship guarantee

Request my survey