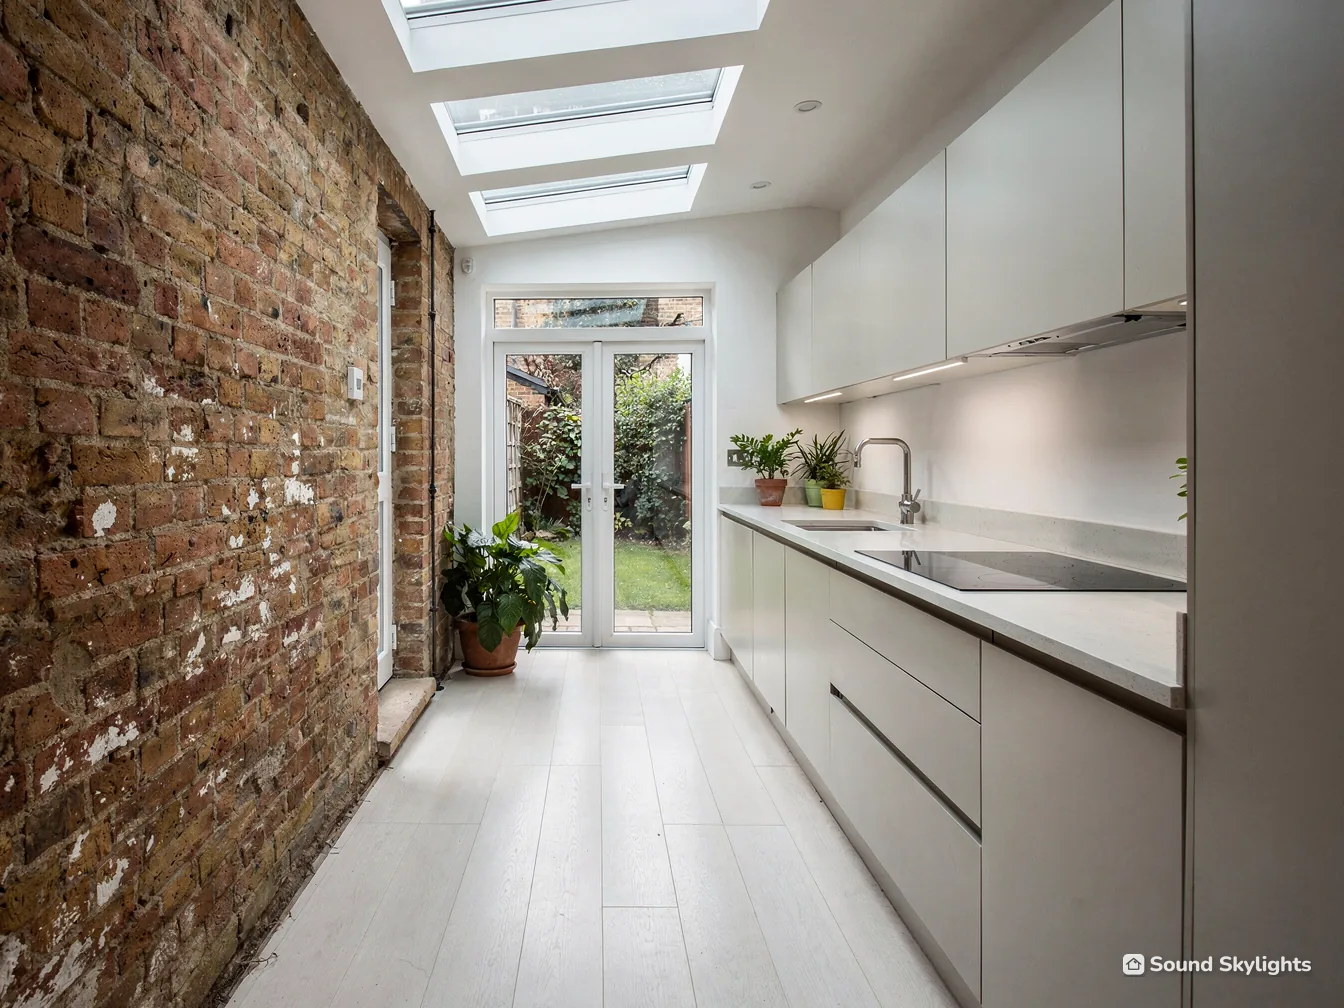
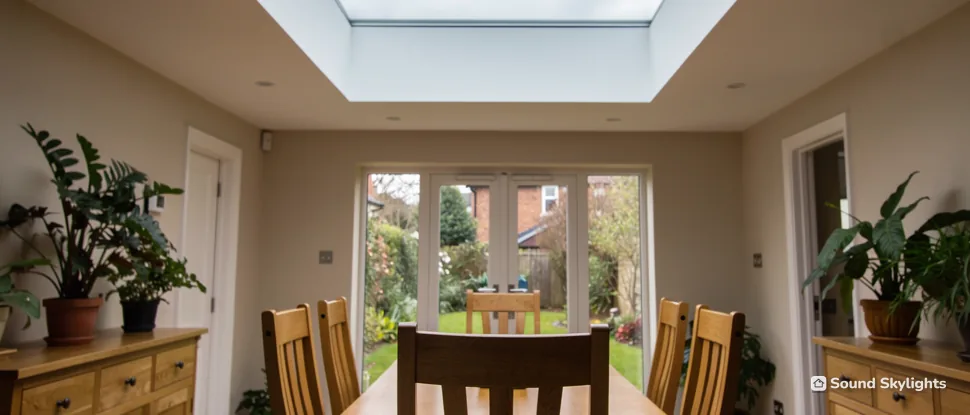
How much brighter will a kitchen or extension feel under a flat rooflight?
Benefits of natural light from overhead
A window lights a room from one side. A rooflight lights it from above, so the brightness falls on the worktop, the dining table or the sofa rather than on the wall beside the glass. That matters most in rooms with a flat roof over them: a kitchen extension running back from a terrace, a utility room, a porch, the link between an old house and a new addition. In such rooms the side windows, if there are any, can face a fence or a neighbour's brickwork, and the lights are on at midday.
Brightness is the plain benefit. The softer one is how the room feels to be in. Overhead glass shows the sky, the weather and the time of day, which a window on a gloomy elevation cannot do, and that is a good part of what wellbeing in a house comes down to. The amount of light depends on the size of the unit, the height of the walls around it and the glass chosen.
Which Stockport rooms suit one
- Red-brick terraces of Edgeley, Heaton Norris and Reddish. A back addition can be the darkest room in the house, and where it has a flat roof, a rooflight over the kitchen end changes how the whole ground floor reads.
- Semis and bungalows from between the wars and after, across Heald Green, Hazel Grove, Cheadle Hulme and Bramhall. Many have a rear extension or a dark landing, and the extension roof is the natural place for one.
- Large villas in the Heatons and Davenport. Their tall ceilings can take one wherever a later flat roof sits at the rear.
- Houses along the hill edge at High Lane, Romiley and Marple, in stone or brick. A modern extension can take one without changing the look of the front.
Where it goes in the room
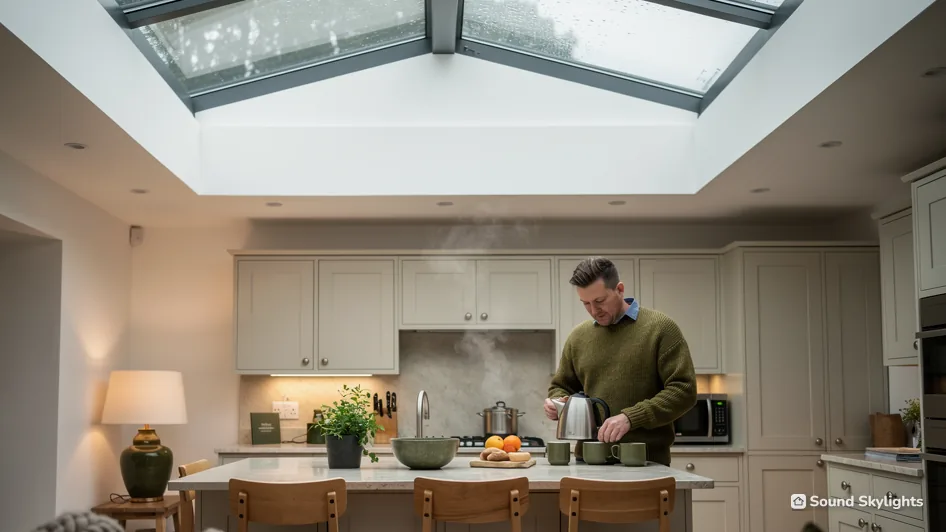
Over an island or a dining table, a rooflight puts the light where people sit. Over a desk or a reading chair, the sun's path across the day matters more than the size of the unit, because glare on a screen or a page is a daily irritation. We ask what each part of the room is used for before we suggest where the opening sits.
Rooms and what suits them
- Kitchen extension
- Over the worktop or island, with a softer blind for strong sun
- Dining area
- Centred on the table, or on the end the family sits at
- Utility room or porch
- A small fixed unit does the job; a vent is optional
- Link corridor
- A long, narrow unit follows the route through the house
- Home office
- Placed with the sun's path and the screen in mind
Placement is worked out at the survey, from how the room is used.
