


Cheadle Hulme rooflights for 1930s roads and older houses

Skylights and rooflights for Cheadle Hulme's 1930s roads and Victorian houses

Cheadle Hulme grew from hamlets into a suburb, with new roads laid where farms had been. Its houses are mostly twentieth century, with Victorian ones among them, and we match the rooflight to the room and its household.

Takes you to the survey form on this page and adds your postcode to any WhatsApp message.

  • Roads around Grove Lane and Hulme Hall Road, built up in the 1930s
  • Conservation areas and Article 4 directions checked with Stockport Council first
  • Any flat-roofed back extension weighed up for a rooflight or a lantern at survey
7 road miles south-west of Stockport

Cheadle Hulme is a suburb in the Stockport borough, on the Cheshire Plain, in the Ladybrook Valley beside the Micker Brook, a tributary of the Mersey. It did not grow around a church but out of several hamlets. In the early twentieth century it grew fast as people moved out from Manchester and other towns, and it became steadily more suburban. Most of the buildings in the area are twentieth-century houses, with a few from the sixteenth century.

More houses went up in the 1930s around Grove Lane, Pingate Lane, Gill Bent Road, Hulme Hall Road and Cheadle Road, with new roads taking the place of old farms. There are Victorian buildings across the area too. For a rooflight that mixture means two jobs: a loft above a suburban house that is being put to use, and a flat roof over a room added at the back. We start each survey with how the room is used, then give a fixed written quote.

Rooflights for a suburb of older and newer houses

Loft rooms, back extensions and the parts where an Article 4 direction may apply: these five cover them.

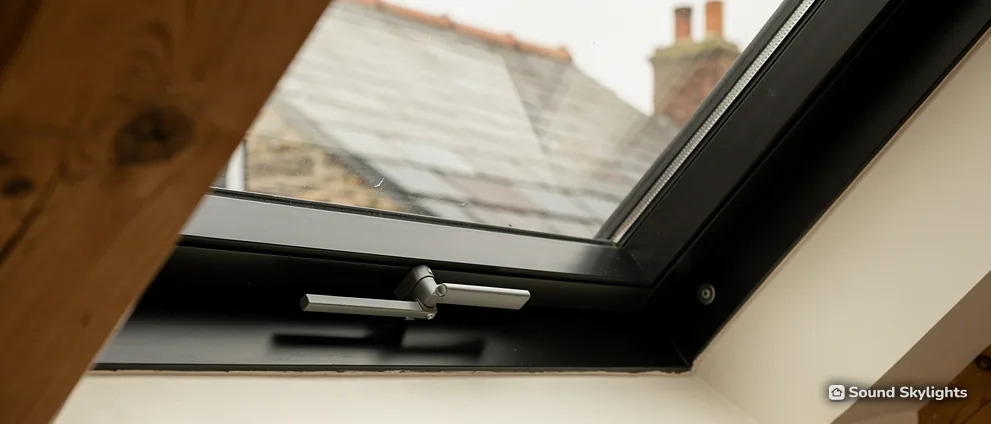
A black-framed roof window and its handle in a loft, a timber beam beside it

Living with a Cheadle Hulme rooflight

  • A loft window above head height can be worked by pole, handset or solar motor. Pick the one the room's regular user will actually reach for.
  • A loft bedroom wants a blackout blind, and a kitchen lantern may want a pleated one for summer afternoons.
  • Flat panes at the back of the house are wiped from a ladder, and a lantern's bars take longer, so ask before you choose.
  • Makers' electric windows can carry a rain sensor that shuts the window if rain starts while the house is empty.

How Cheadle Hulme's houses shape a rooflight choice

From the roads laid down in the 1930s to Victorian houses and the streets where we check the planning position first, these are the questions a survey in Cheadle Hulme tends to open with.

Where should the windows go when we convert the loft of a 1930s house?

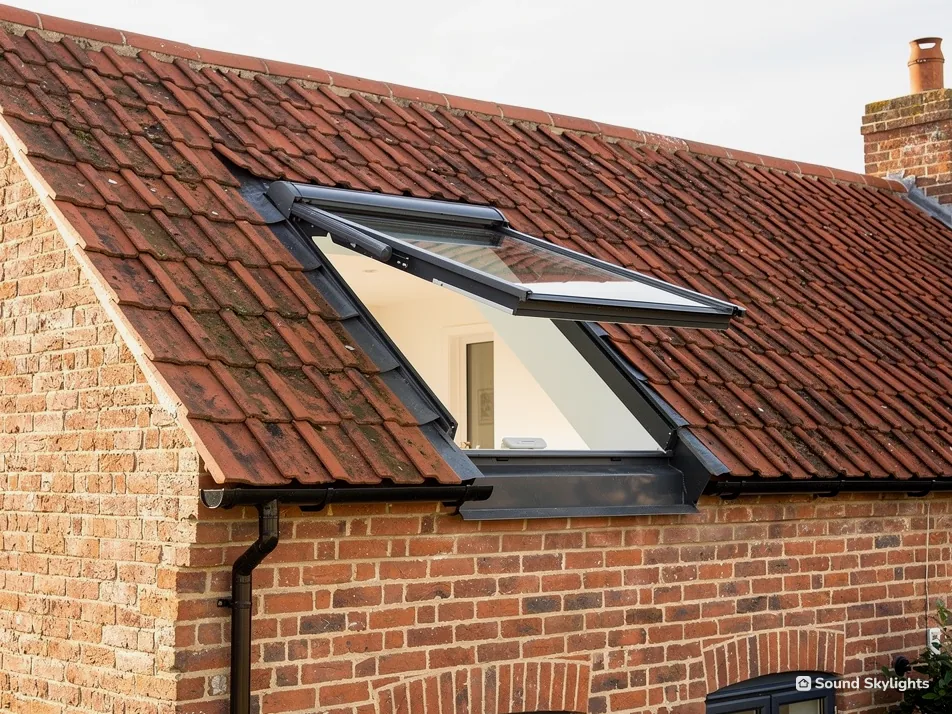
More houses went up around Grove Lane, Hulme Hall Road and Cheadle Road in the 1930s, on new roads that replaced old farms. A loft conversion is one way to add a room to a house of that age, and the roof windows are what make the new room usable.

The slope you choose

The rear slope is the easiest to work with, because the window faces the garden and nobody looks up at it from the road. If your roof also slopes to the side, as a hipped roof does, a window on that slope carries extra conditions, which are set out in the planning guide. It is worth knowing before the layout is drawn.

Reach and the blind

A window that sits above the head wants an opening method that does not need a stepladder. A rod suits a spare room. A bedroom used every night suits a motor, and the same remote can run the blind. The two are set side by side on the electric or solar opening page.

A bedroom for a child

Where a child will sleep in the room, ask about restrictors and how the window locks. The child-safe opening page sets out what is available.

Conversion paperwork

A conversion is building work. How people get safely out of the new floor is settled in the stair and the layout, as the Building Regulations guide describes. Where the work is notifiable, we deal with the notification for the windows.

Which room first

Not every loft room has the same job. A bedroom, a play room and a home office all want a different window height and a different blind. Tell us who will be in the room at what time of day, because that settles most of the choices. A desk under the slope wants the glass above the screen, a bed wants it where it will not wake someone at five in the morning in June, and a play room wants a handle that small hands cannot reach but a parent can.

A 1930s loft bedroom, point by point

Slope
Rear, unless the layout says otherwise
Opening
Motor for nightly use, rod for the spare room
Blind
Blackout, worked from the same remote
Child's room
Restrictor and lock agreed first
Paperwork
Notification for the roof windows, where notifiable

Is a lantern or a flat rooflight better over a kitchen added at the back?

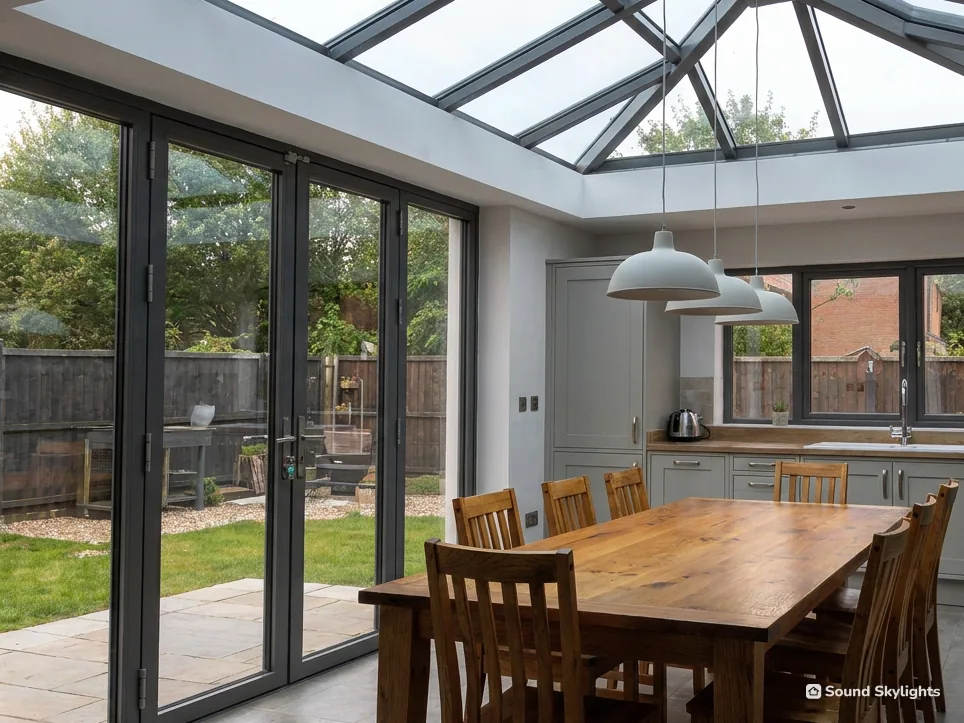
Where a house like these has a room built out onto the garden, its flat roof is the obvious place to bring light into a room that is otherwise lit from one end.

Two shapes, two rooms

A flat rooflight stays low on its upstand. It suits a narrow kitchen, looks tidy from the garden and is the simpler of the two to keep clean. A lantern builds up into a glazed crown. It suits a wider room, where the table sits in the middle and the extra height is noticed. You can read more in the page on adding a lantern.

The outer glass

Think about how the top will be cleaned before choosing. A lantern has bars and corners, and a flat pane is a single wipe. Some makers coat the outer pane to help rain wash it clean, and we explain what that means in practice. In a garden with trees, leaves and seed collect on any glass, so cleaning is a seasonal job whatever the shape.

Upstand and roof covering

The roof under a flat rooflight needs to be sound. If the covering is near the end of its life, it makes sense to renew it as the rooflight goes in rather than open the roof twice. The page on upstands and roof coverings explains the thinking.

Fixed or opening

A fixed unit has nothing to work. An opening one lets a warm kitchen breathe, and if it is electric it works from a wall switch. On the makers' electric and solar windows a rain sensor is offered, and it matters when nobody is home.

Light in summer

A room that catches the afternoon may need solar control glass or a blind, which our solar control page explains.

For the extension

Choose the flat rooflight when the room is narrow, and the lantern when there is space under it to enjoy the height.

Parts of Cheadle Hulme are protected. How do we find out about our road?

The planning data records conservation areas in Cheadle Hulme, among them the one covering Swann Lane, Hulme Hall Road and Hill Top Avenue. Parts of the suburb also carry Article 4 directions. Which of them touches your roof depends on the address, and the council has more on its conservation areas pages.

Why we check first

Standing inside a conservation area in England does not, by itself, end your ability to add a rooflight. An Article 4 direction can, though, because it withdraws some of the usual freedoms in a defined patch of ground. We do not guess. We look up the address with Stockport Metropolitan Borough Council before we quote, and we tell you what we found.

Planning in outline

For the rules that apply to an ordinary house, see the planning guide. It is the place for the limits and the extra conditions that apply to some slopes.

Listed houses

Hulme Hall, the John Millington public house and Ladybridge Farmhouse are among the buildings Historic England lists here, all at Grade II. If your own home is listed, a new rooflight almost always calls for listed building consent, and that consent governs the design. The page on listed homes and conservation rooflights explains the route.

Terms for a protected street

Article 4
A council order that withdraws some of the usual freedoms in a defined area, so an application is needed.
Low-profile rooflight
A rooflight that sits close to the slope, made for older roofs.
Council check
Our look-up of your address, before the quote, to see what applies.

Does a Victorian house with tall rooms change the window we should pick?

Victorian buildings stand in several places across Cheadle Hulme, in among the twentieth-century streets. Rooms in a Victorian house tend to be taller than in a 1930s semi, and the roof tends to be steeper. That raises the practical question of reach.

Height is the question

In a tall house a roof window can sit far above the floor. A manual one worked by a rod is fine for a landing. In a bedroom or a study, a motor is easier to live with, and a solar one needs no cable through the plaster. The blind should follow the same logic, so that whoever opens the window can also shade it.

Replacing an old window

Older houses sometimes have a roof window that is stiff, misted or hard to reach. If the opening is the right size, the new window can go in the same space and the lining inside stays. The page on replacing an old VELUX window explains how, and new opening or same opening covers the choice.

A different look from the road

On a street of older houses, the window is seen from below. A low-profile one sits closer to the slope and reads quietly. Where a street has a settled character, that is the version that looks as if it belongs. It is worth discussing at the survey even where nothing forces the choice. Our page on choosing one shows what to compare.

Cheadle Hulme, road by road

Cheadle Hulme

Cheadle Hulme belongs to the Stockport borough itself, so it sits well inside the 30-mile ring on the map.

Cheadle Hulme postcode check

Every road here is within our area, 7 road miles south-west of Stockport. Enter your postcode and we will confirm it, then you can book a free survey for the 1930s roads or the older houses.

Takes you to the survey form on this page and adds your postcode to any WhatsApp message.

Nearest town pages

Cheadle Hulme homeowners ask

Which council covers planning in Cheadle Hulme?

Stockport Metropolitan Borough Council. On Building Regulations, the council's building control or a registered building control approver will do. The suburb is inside the borough, so the same council deals with both the planning and the conservation side of an address here.

We want a rooflight on the side slope of our hipped roof. Is that different?

Yes. A slope that faces the side carries extra conditions, and they are set out in the planning guide. We go through them at the survey before the layout is fixed.

Could a sun tunnel brighten a dark landing in a suburban house?

It can, where there is loft space above and a clear run to the roof. It carries in daylight but does not open or give a view. The page on rooms that suit a sun tunnel helps you judge.

How do we check our road before we commit to a rooflight?

The boundaries are on planning.data.gov.uk, and Stockport Council holds the detail. We look up the address as part of the survey, and we write down what we find, so you have the planning position in hand before the quote. Where a direction applies, we say plainly what that means for the roof and what the next step is.

Do you show us how to use the controls and blind?

Yes. Controls, blinds and cleaning are explained at handover. Whichever you chose for the loft or the extension, its fitting has our written 10-year workmanship guarantee behind it.

Free survey

Book your free survey

Tell us about the room and the roof. We visit, measure and send a fixed written quote for the job in Cheadle Hulme.

  • Fixed written quote
  • We handle the Building Regulations notification where the work is notifiable
  • 10-year workmanship guarantee

Request my survey