

Bramhall rooflights, from Edwardian lofts to the 1960s estates

Rooflights and skylights for Bramhall's Edwardian lofts and later extensions

Bramhall's older houses have tall rooms and big lofts, and its later estates have extensions out the back. We fit the rooflight that suits the room and the people who will use it.

Takes you to the survey form on this page and adds your postcode to any WhatsApp message.

  • Bramall Park and Syddal Park addresses checked with Stockport Council before we quote
  • A rod, a remote or solar opening, picked for how high your loft window sits
  • Lantern or flat rooflight weighed up for your extension at the survey
4 road miles south of Stockport

Bramhall grew in layers. Edwardian and some Victorian houses sit around the village centre and along the main roads. Houses from the 1930s to the 1950s came next. Then the 1960s and early 1970s saw the housing stock grow, with Parkside and New House Farm in the north of the village and the Dairyground and Little Australia estates closer to the centre.

Each layer asks something different of a rooflight. In an Edwardian house it is usually reach, because the ceilings are high and a loft window can sit well above your head. In a semi or an estate house it is more often the extension, where a flat roof over the kitchen is the obvious place for a lantern or a flat rooflight, and the questions are how the outside glass gets cleaned and whether a blind is worth having. Every survey here starts with how the room will be used and who will open the window. The fixed written quote follows from that.

What Bramhall houses tend to need

These five suit the mix of houses here, matched to the age of the house and the room under the roof.

A fitter fixing a timber trimmer beside a roof window opening in a loft, insulation between the rafters

Day to day under a Bramhall rooflight

  • A loft room under an Edwardian roof is often too tall to reach by hand, so a rod, a remote or a solar motor does the opening.
  • A converted loft bedroom usually wants a blackout blind. A kitchen lantern often needs none, or a pleated one for bright summer afternoons.
  • A low flat rooflight on an extension and a roof window high on a slate slope are cleaned in very different ways, so we talk that through before you choose.
  • VELUX makes electric and solar roof windows with a rain sensor that closes them when rain starts, which helps when nobody is home.

What Bramhall's houses ask of a rooflight

From the tall rooms near the village centre to the extensions on the 1960s estates, these are the questions that come up at Bramhall surveys.

Our Edwardian house has high ceilings. How do we open a rooflight we cannot reach?

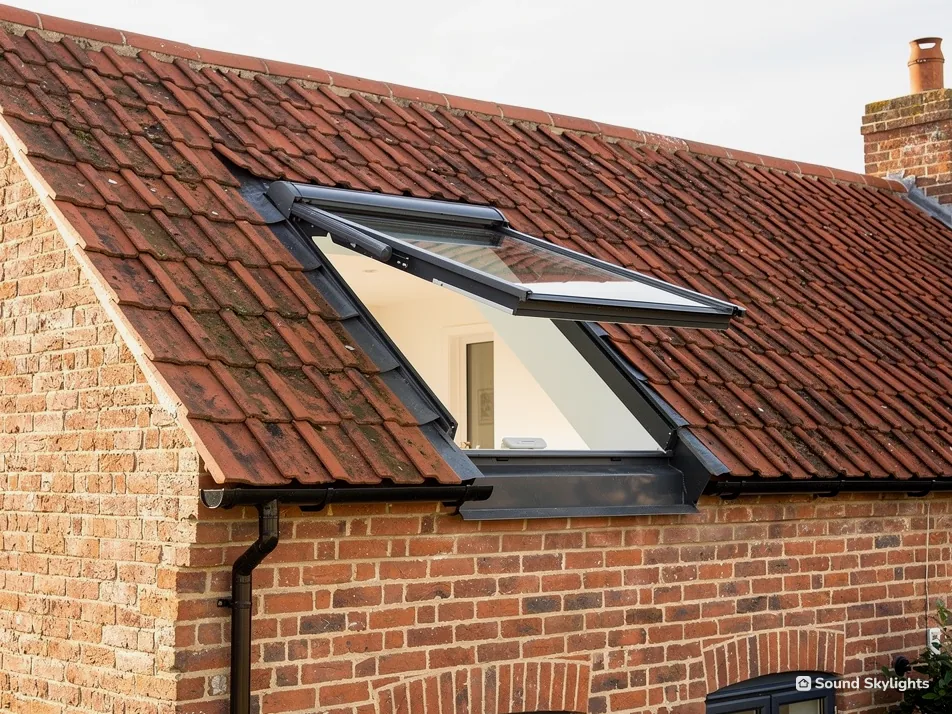
Edwardian and late Victorian houses like those near Bramhall's village centre are usually roofed in natural slate or clay tile on steep pitches, often with tall ceilings below. That puts a rooflight a long way up. In a loft room the top of a roof window can sit well above head height, and over a stairwell it can be out of reach altogether.

Three ways to open it

A manual roof window with a top handle can be worked with a telescopic rod. That suits a window you open occasionally, such as one over a landing. If you will open it most days, in a bedroom or a study, electric or solar opening is easier to live with. Electric windows are wired to the mains, which is simplest when the ceiling is opened up anyway during a loft conversion. Solar windows need no cable, so they suit a replacement where you would rather not disturb the plaster.

The blind is the same question

A blind you cannot reach is a blind you never close. On a high window, choose one that runs from the window's own remote, or one the same rod can work. Blackout is the usual choice for a bedroom. A landing window often needs nothing at all.

What we look at on an older roof

On a slate or clay tile roof we check the covering, because the flashing kit is chosen to match it, and where the rafters fall, because the window size follows them. We also ask who will use the room. A teenager's loft bedroom and a study over the stairs can end up with different windows under the same roof. Our guide to blinds and controls covers the options in more detail.

One way an Edwardian loft room comes together

Roof
Natural slate or clay tile on a steep pitch
Window
Roof window sized to the rafter spacing
Opening
Solar or electric for daily use, a rod for now and then
Blind
Blackout, worked from the same remote
Paperwork
Building Regulations notification handled where the work is notifiable

We have a 1960s house with a flat-roofed extension. Lantern or flat rooflight?

The 1960s and early 1970s saw Bramhall's housing stock grow, from Parkside and New House Farm to the Dairyground and Little Australia estates. Across England, semis from between the wars and just after have often since had a rear extension, frequently with a flat roof. Where a Bramhall house has one, that flat roof is usually where the light goes.

Two different rooms

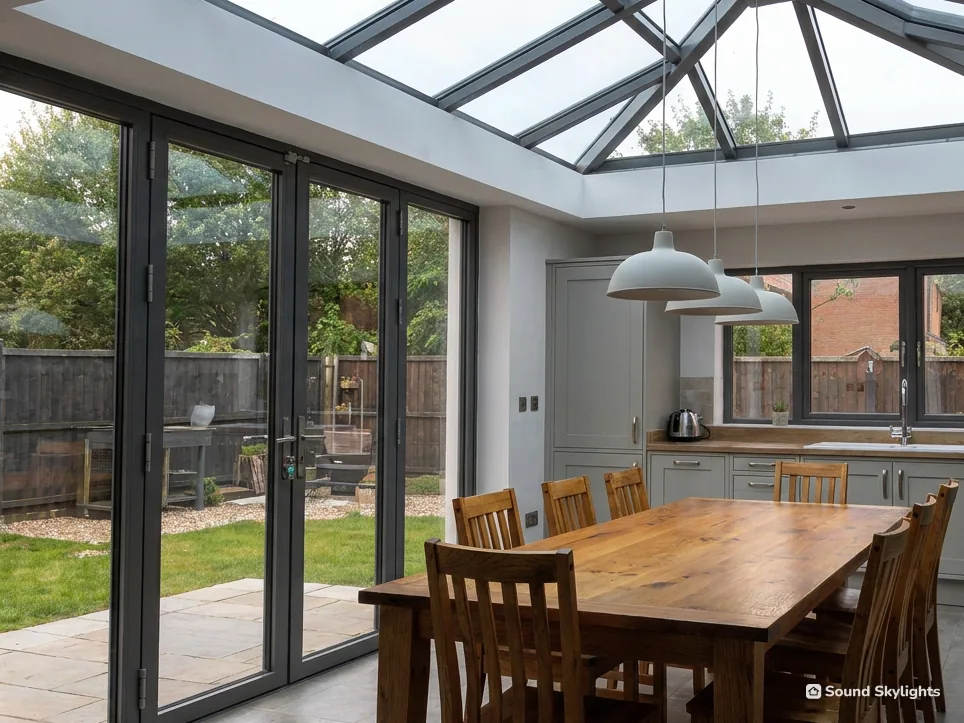
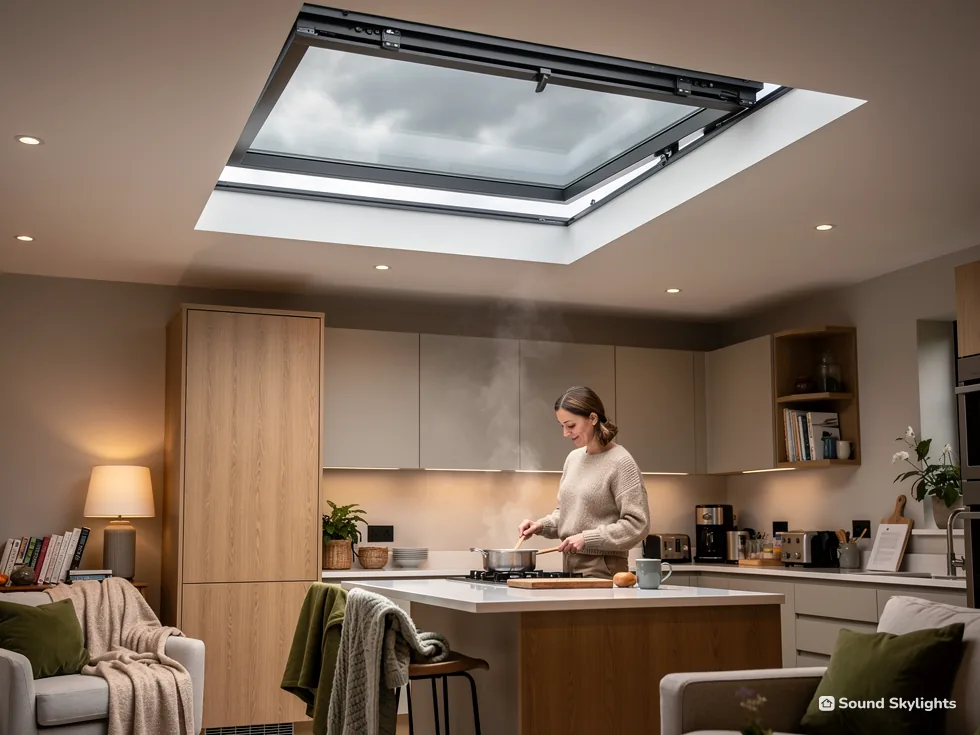
A flat rooflight sits low on its upstand. It is neat from the garden, straightforward to keep clean and suits a narrow extension or a galley kitchen. A lantern rises above the roof in a pitched glass frame. It gives the room more height and more sky, and it suits a wider room with the table underneath. Either can be fixed or opening. An electric flat rooflight opens from a wall switch or a remote, so opening it is a button press rather than a stepladder job.

Planning differs for a lantern

Adding a rooflight to a house in England is usually permitted development, within limits the planning guide sets out. A lantern added to an existing roof usually needs a planning application. When the lantern comes with a new extension, it is assessed with the extension. The planning guide sets out the rules, and we confirm the position for your house before you commit.

Living with it

Think about cleaning first. A single flat pane on a single-storey roof is simpler to keep clear than a lantern with several glazing bars, and some makers offer a self-cleaning coating on the outer pane. Think about summer too: over an extension that gets the afternoon sun, solar control glass or a blind keeps the room comfortable. And look at the roof itself. A tired felt roof is often better renewed before a new rooflight goes into it, and our guide to upstands and roof coverings explains why.

Our Bramhall view

A narrow extension usually suits a flat rooflight. A wide kitchen with the table in the middle is where a lantern earns its place.

We live near Bramall Park. Does the conservation area change what we can fit?

The conservation areas in Bramhall include Bramall Park and Bramhall Lane South, both designated by Stockport Council. Being inside one does not by itself stop you adding a rooflight to a house in England. What can change things is an Article 4 direction, which takes away some permitted development rights, and Article 4 directions are recorded over parts of Bramhall. Whether one affects your roof depends on the address, so we check it with Stockport Council before quoting.

Listed houses

Bramall Hall is listed Grade I, and other listed buildings in the village include the parish church of St Michael and All Angels on Robins Lane. If your house is listed, a new or altered rooflight will almost always need listed building consent, and that consent decides the design. Our guide to conservation rooflights and listed homes explains how it works.

A rooflight that suits an older roof

On a Victorian or Edwardian slate roof, a conservation rooflight is worth a look even where nothing requires it. It sits low in the roof, often with a slim central bar, and from the street it reads as part of the house rather than an addition. Modern ones are usually double glazed. The full planning picture for any house is in the planning guide.

Planning words you may meet

Conservation area
An area the council has designated for its special character. In England it does not by itself remove the right to add a rooflight.
Article 4 direction
A council order that removes some permitted development rights in a defined area, so a planning application is needed.
Listed building consent
Consent needed for changes to a listed building, inside or out, that affect its special character.
Conservation rooflight
A low-profile rooflight styled for older roofs, most often slate.

We are converting the loft of our 1930s semi. What else comes into the rooflight choice?

Many semis of the 1930s were built with hipped roofs, where the roof slopes down at the side as well as at the front and back. If yours is one of them, there is less roof to work with in the loft, and that changes where a roof window can go.

Front, back or side

The rear slope is usually the easiest place for a roof window in a loft conversion. A window on a slope that forms the side of the house carries extra conditions, set out in the planning guide, so it is worth knowing about before the layout is fixed. Some conversions change the hip to a gable or add a dormer for headroom, and the roof windows then go in the slopes that are left.

Building Regulations

A loft conversion is building work in its own right, and the roof windows are part of it. Means of escape from the new floor is part of that design, and our Building Regulations guide explains it. Where the work is notifiable, we handle the Building Regulations notification for the roof windows we fit.

Choosing for a bedroom

If the loft becomes a bedroom, the blind matters more than almost anything else on the order, and blackout is the usual pick. Our guide to roof windows for loft conversions goes further into sizes and positions.

Worth settling early

In a hipped-roof semi, decide where the roof windows go before the stairs and the dormer are drawn, not after.

Around Bramhall

Bramhall

The ring marks 30 miles from Stockport as the crow flies, and Bramhall sits well inside it, close to the centre.

Check a Bramhall postcode

We cover all of Bramhall, 4 road miles south of Stockport, from the village centre to the 1960s estates in the north and the roads by Bramall Park.

Takes you to the survey form on this page and adds your postcode to any WhatsApp message.

Nearest town pages

Bramhall questions, answered briefly

Which council deals with planning for a Bramhall house?

Stockport Metropolitan Borough Council. Bramhall was part of the Hazel Grove and Bramhall Urban District until 1974, when it joined the borough. Building control can go through the council or a registered building control approver.

Can an old roof window on an Edwardian slate roof be replaced without redoing the room?

Often, yes. If a current window matches the old one's size, it goes into the same opening and the lining inside stays as it is. The size code on the old window's label tells us; see finding your VELUX size code and new opening or same opening.

Our landing in a 1960s house is dark. Is a sun tunnel an option?

It can be. A sun tunnel runs from a small dome on the roof, through the loft, to a diffuser in the ceiling, so it suits a landing or bathroom with loft space above. It brings in daylight but does not open or give a view. See sun tunnels.

How do we find out whether our road is in a conservation area?

Stockport Council publishes the boundaries of each conservation area, and they are also on planning.data.gov.uk. We check your address as part of the survey.

Can you fit a rooflight to a flat-roofed garage conversion?

Usually. The rooflight sits on an upstand built into the flat roof, and the roof covering is dressed up around it. If the garage is becoming a habitable room, the whole conversion comes under the Building Regulations, so the rooflight is chosen to suit that.

Free survey

Book your free survey

Tell us about the room and the roof. We visit, measure and send a fixed written quote for the job in Bramhall.

  • Fixed written quote
  • We handle the Building Regulations notification where the work is notifiable
  • 10-year workmanship guarantee

Request my survey