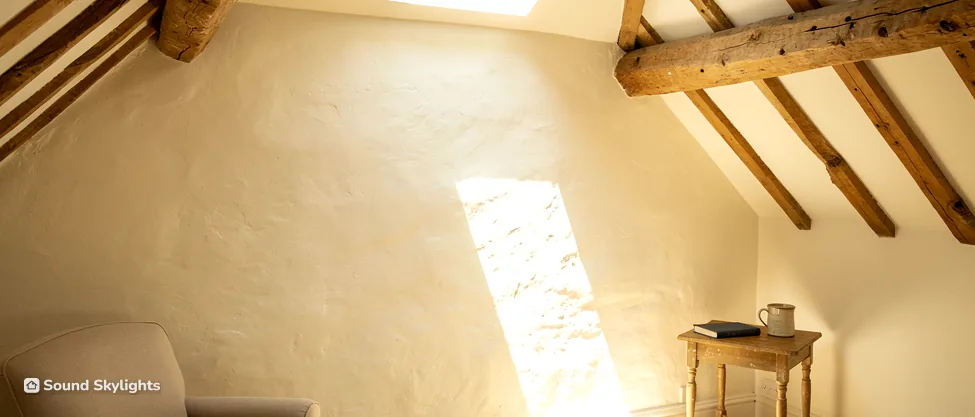
It is natural to begin a conservation rooflight choice with the roof and how the unit will look from the street. That matters, but the unit is also something you live under. Somebody has to open it, or decide it stays shut. Somebody has to put a blind across it, and somebody has to reach the outer glass with a pole or a ladder. Settling those three things first can narrow the choice more than the catalogue does.
This guide takes daily use first and the look second. Some owners search for choosing a conservation skylight, and the questions are the same. The overview is on our conservation rooflights page, the short definition is in what a conservation rooflight is, and the consent side is in the planning and listed buildings guide.
Who will open it, and how high is the ceiling?
Some conservation units are fixed. A fixed unit lets in daylight and shows the sky, and asks nothing of anyone. Some makers build a vent into certain models, worked by hand, by a pole or by a motor, and only some models in a range have one, so we name which at the survey instead of assuming it.
The room decides whether you want an opening unit at all. A landing or a stairwell is happy with fixed glass. A kitchen or a loft study where steam or stuffiness builds up is a place where someone will want to open it, and that someone needs to reach the handle or the pole. As a rough guide, hand or pole opening suits a ceiling within arm's length or a little beyond, and a motor suits a high ceiling or a person who would struggle with a pole. If an older relative or young children live in the house, mention it when the survey is booked. Restrictors and remote controls kept out of reach are options, never a promise of safety.
Rain sensors, which close a motorised vent when rain starts, are a feature that some makers offer on some models. Ask whether your preferred model includes one.
A loft bedroom brings in escape. An escape window is only part of the escape route for a storey whose floor sits at 4.5 m or lower above outside ground level, and a loft room above two storeys of house is normally higher than that, so there the guidance does not use a window as the route out at all; the building regulations guide covers the alternatives. On a lower storey, ask which roof window, if any, is meant for escape. That unit has to open, and a flush fixed unit can sit beside it for the look.
| Room | Height | Sensible start |
|---|---|---|
| Landing, stairwell | Any | Fixed glass |
| Kitchen, study | Within reach | Hand or pole vent |
| Kitchen, study | Out of reach | Motorised vent, where offered |
| Bedroom | Any | Fixed, or a vent with a blind |
Blinds for a flush unit
A blind is made to the unit's dimensions and maker. That is why measuring comes first: a blind made for another size or another range will not sit properly. Where the maker offers a blind for a barred unit, the centre bar is part of the order and not an afterthought.
Blackout fits a bedroom. Something lighter, pleated or roller, suits a study or a kitchen, and a bathroom needs one made to stand up to damp. A slope that faces south or west can let in strong sun in the afternoon, and a blind takes the edge off it. Where a maker applies a solar control coating, it cuts the sun's warmth through the glass. The datasheet shows which models have one, and a blind and a coating can be used together.
On a high ceiling, a motorised blind on a switch or a remote saves reaching with a pole. The wiring has to reach it, so decide before the lining and plaster go on.
Reaching the glass to clean it
The outer pane of a fixed unit is cleaned from outside. That means a brush on a pole that feeds water, used from the ground or a lower roof, or a ladder reaching the eaves and leaning on the house wall. A low profile helps, because the glass lies close to the slates and a pole reaches it without much stretch. A unit high on a long slope can be out of reach of a pole from the ground, so mention it at the survey.
Nobody should stand on the slates or on the unit to reach it. Only walk-on rooflights are designed to be stood on, and a conservation rooflight in a pitched roof is not one. If a unit would sit in a slope you cannot get at safely, a different position is worth discussing at the survey.
At handover we demonstrate the controls and the blind choices, and explain how to clean the outside glass, so none of it is a mystery afterwards. The routine day to day is described under living with a rooflight.
The low profile: how close to the slates?
The defining trait of the type is how low it lies. An ordinary roof window can show more of its casing above the covering. A conservation unit is set so that the glass runs close to the covering around it, and its slim frame adds little height. That is the look from the road: a line of glass in the slope and not a box on it.
Depth is the thing to compare. Triple glazing, a choice with some makers, makes the pane thicker, and a thicker pane can make a deeper frame sit further up. Ask how much each glazing choice adds, and compare units on that. Some makers offer a flat roof version of the same style on a low kerb instead of in the slope, for an extension or an orangery roof, and it is a different product with its own sizes.
The Part L side is covered once the glazing is known. For now, it is enough that a unit set in the slope counts as a roof window.
Frames, finishes and the centre bar
Slim frames vary by maker. Some work in steel, which gives the traditional, iron-like look, and others offer aluminium frames, which can be thin and strong and come in a range of colours. One large maker pairs a black exterior with a painted timber interior, so ask what the frame is made of.
The finish matters against the roof. A dark frame reads like iron on blue-grey slate. On pale stone slates or a warm clay tile, a lighter or softer colour can look kinder. A sample held against your own covering in daylight settles it faster than a picture, and that comparison is worth making at the survey.
Then there is the bar. A single glazing bar down the middle echoes old cast-iron rooflights and divides the glass in two. It also splits the view, sets how a blind is cut, and gives you two panes to clean. A unit with no bar shows one clear sheet. Neither is better. It depends on the house and what you see when you look up.
Slate against tile: how the flashing differs
Flashing is the metal strip that seals the unit into the covering, cut and formed for the covering in question. On natural slate it is worked in between the courses. On a profiled clay or concrete tile it has to follow the shape of the tile. On small plain tiles it is worked into many short laps. Stone slates vary in thickness, so each one is cut and fitted by hand.
The rule is the same in every case. At the head the courses above lap over the flashing, at the foot the flashing laps over the courses below, and along the sides it is worked in course by course. Water then runs down and off without meeting a joint it can slip behind. If you want to read about it, our flashing for slate and tile piece goes into more detail.
Old slate that has gone brittle can crack when it is lifted, so the survey checks the covering before a unit is ordered. The covering is judged in daylight, because the weathering of an old slate or the colour of a clay tile changes how a frame sits against it.
Choose the frame against your own slates, not against a showroom sample.
Glazing, and the number on its datasheet
In England, a new or replacement roof window in an existing home should have a U-value no worse than 1.4 W/m²K, or a Window Energy Rating of Band B or better. Look for either figure on the datasheet of a flush unit. Check which the maker gives and whether it applies to the glass alone or to the whole unit.
A flat roof version stands on a kerb or upstand, which makes it a rooflight in the same document. Approved Document L says a rooflight on a kerb should stay within 2.2 W/m²K. Do not mix the two figures up when you compare a slope unit with a flat roof one.
Double glazing is the starting point, and some makers offer triple. A slim frame leaves more glass than a bulky one, so the glazing carries more of the result. We would rather you ask for the datasheet before ordering than rely on the picture in a leaflet.
Where the work is notifiable, we handle the Building Regulations notification with the council's building control team or a registered building control approver. Read the planning and listing guide before you order if the house is in a conservation area or is listed, because the answer may change which units are possible.
Putting the choice together
A sensible order is to settle daily use, then the look, then the glass, then the price. The free survey is where these choices turn into a figure. Photos of the roof and the room, sent to WhatsApp 07880 284133, can open the conversation sooner. Pricing waits for the survey. The unit you settle on then gets a fixed written quote, and its fitting is under a written 10-year workmanship guarantee. What drives the number is set out in conservation rooflight cost, and, for replacing an old unit, the size comes from the opening already in the roof, with the new one chosen or made to suit it. A maker comparison is in VELUX conservation roof windows.
Questions to settle before a unit is ordered
- Fixed, or opening by pole or motor
- Who in the household will open, shade and clean it
- The blind: blackout, pleated or damp-room, and the size it is made for
- Frame metal and colour, tried against the covering
- A centre bar or none
- Slate, plain tile, profiled tile or stone, and the flashing for it
- The datasheet figure for the glass
Want this looked at on your own roof?
- Fixed written quote
- We handle the Building Regulations notification where the work is notifiable
- 10-year workmanship guarantee