


Rudheath rooflights, from Broken Cross to the canal

Skylights and rooflights for Rudheath homes, from Broken Cross to the canal

Rudheath is a village whose parish includes Broken Cross, with the Trent and Mersey Canal running through it. Where a house has a flat-roofed extension or a loft, we fit what suits the room and the people in it.

Takes you to the survey form on this page and adds your postcode to any WhatsApp message.

  • Hipped or gabled roofs checked at the survey before a window position is fixed
  • Flat-roofed rear extensions suit a flat rooflight or lantern, with cleaning planned
  • Your address checked with Cheshire West and Chester Council before we quote
22 road miles south-west of Stockport

Rudheath is a village and civil parish in Cheshire West and Chester. The Trent and Mersey Canal, the River Dane and the A530, A556 and A559 roads run through the parish, and the Broken Cross area, which the parish includes, takes its name from a wayside cross at the junction of King Street and Penny's Lane.

A semi from between the wars or just after often carries a tiled roof that is hipped or gabled, and a flat-roofed rear extension is a familiar later addition. Newer houses, from the 1960s on, typically sit under concrete interlocking tiles with a gentler slope than the older ones. If yours is either kind, the questions we start with are the extension roof, the loft and the tiles. We ask who uses each room, how high the window will sit and how the outside glass will be cleaned, and the fixed written quote follows.

What Rudheath's roofs tend to need

These five suit flat extension roofs, tiled lofts and dark halls, each chosen for how the room is used.

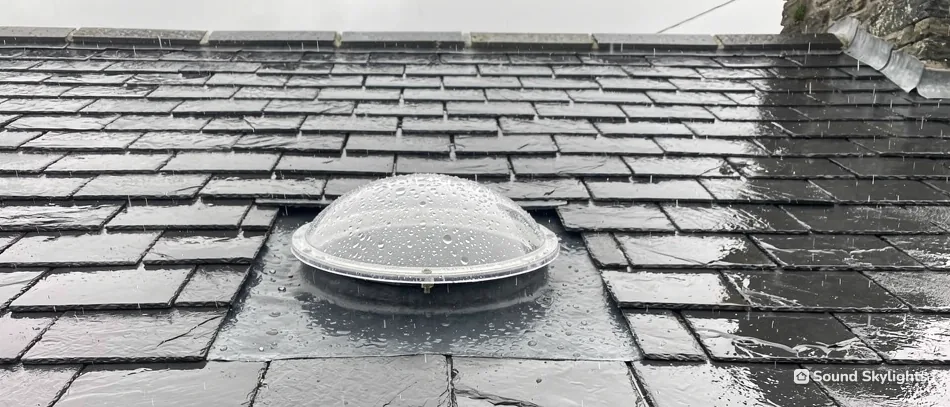
A sun tunnel dome on a wet slate roof

What daily life under the glass looks like

  • A kitchen rooflight that opens from a wall switch spares you a chair on the worktop when the room fills with steam.
  • A loft bedroom wants a blackout blind, but a hallway lit from above can go without.
  • Glass over a back extension is wiped from a ladder in the garden, so a low pane suits those who clean it themselves.
  • A window left open on a wet day is a worry, and some electric and solar models from VELUX come with a sensor that closes them.

Rudheath's rooms and what they ask of a rooflight

From the kitchen extension to the dark hall, here is what we are asked at Rudheath surveys.

Which rooflight suits the flat roof over a back kitchen-diner?

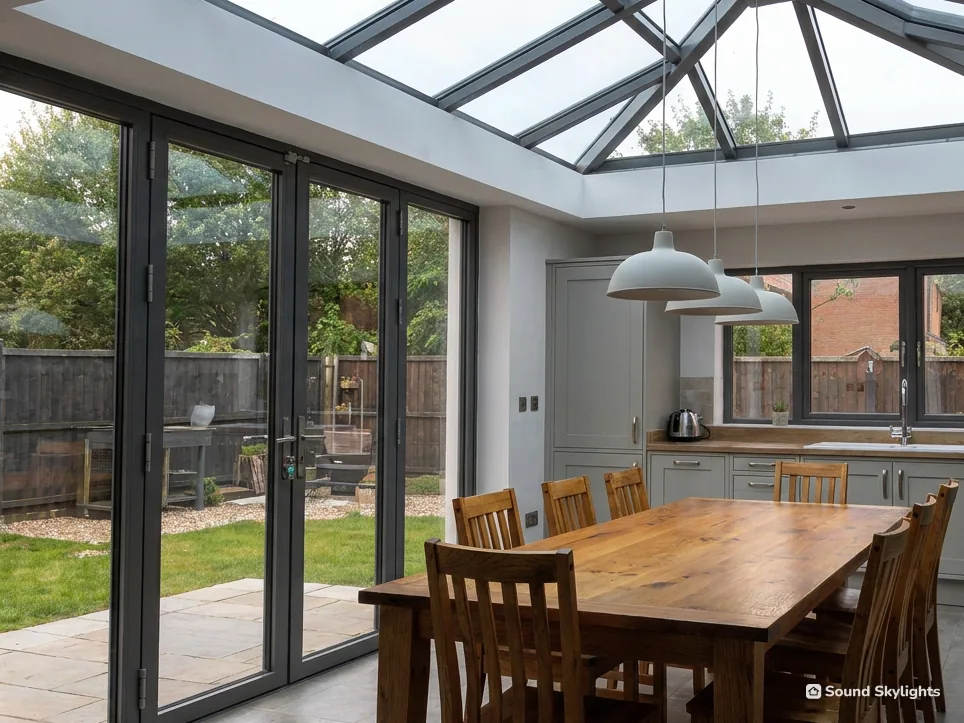
Where a semi has been extended at the back, the flat roof over the new room is where daylight can come from. The deciding questions are about the room. Do you cook there? Is there a table in the middle? Is the room narrow or wide?

A low pane for a narrow room

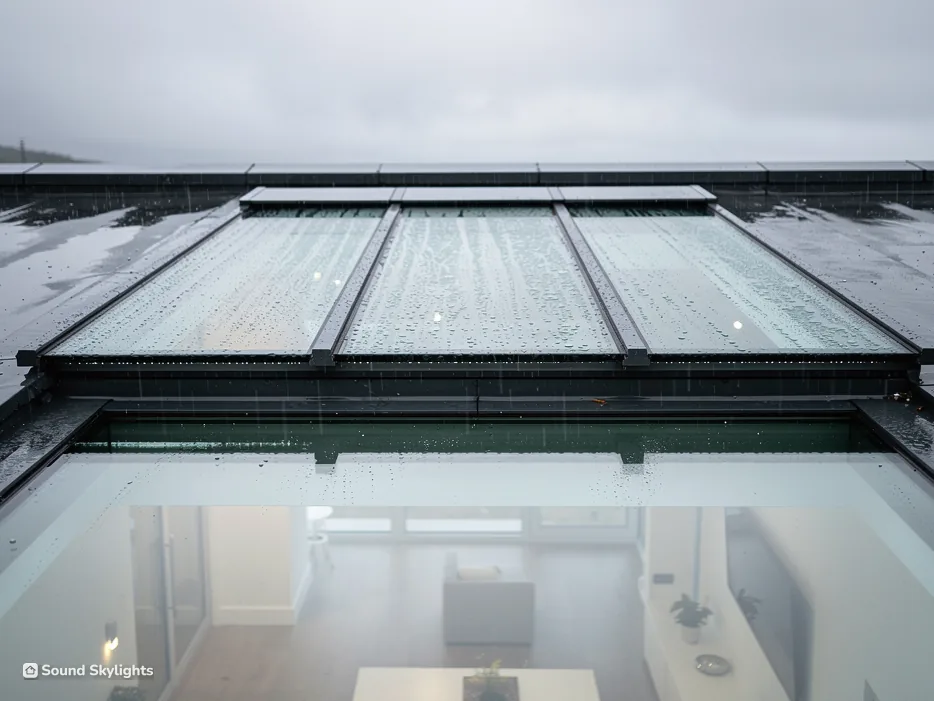
A flat rooflight stands on a shallow upstand and suits a narrow room or a galley kitchen. From the garden it is tidy, and the glass can be wiped from a ladder. Fitted as an opening model, it lets steam out from a switch on the wall. A guide to choosing for a flat roof sets out the options.

Height for a wide room

A lantern rises from the roof with glazed sides and gives a wider room height and more sky. It suits a table under it. The outside has more edges to clean, and the summer sun through it can be strong, so a blind or solar control glass is worth discussing. The page on lantern sizes and kerbs explains what the roof needs to carry one.

Cooking and the lid on the room

With a rooflight over the hob end of a kitchen-diner, steam rises straight to the glass and can mist it. An opening model clears that quickly, and a fixed one needs the room's other windows or an extractor to do the job. Think about how you cook before you choose.

Heat and glare at the table

A kitchen-diner with a glass roof can be bright and warm on a sunny day. A blind on the inside takes the glare off a laptop or a plate, and solar control glass cuts the heat that comes through. If the room faces the garden, think about where the sun lands at midday. We sit in the room at the survey and look at it with you.

Check the roof first

Before any cutting we look at the felt or other covering the rooflight will sit in, and the page on upstands and coverings explains what matters there. The planning guide sets out the position for a rooflight on a house, and we confirm what applies at your address.

In a kitchen-diner

Sit at the table and look up. If the sky should be above you, think lantern. If the room is narrow, think flat.

Our semi has a hipped roof and we want a loft room. Where do the windows go?

Hipped roofs slope at the side as well as at the front and back, while gabled ones end in a wall. The shape decides how much sloping roof there is to put windows in, so it is the first thing we look at in a loft survey.

Hipped and gabled

On a gabled house the end is a wall, and roof windows go in the front and back slopes. On a hipped roof there is a slope at the side as well, and a window on that slope brings conditions of its own, which the planning guide lists. Knowing that before the layout is drawn saves redrawing it. Some owners alter the roof shape for headroom, which changes where windows can go.

Headroom first

A loft room needs enough height to stand in, and the windows are fitted into the slopes that remain. Our page on roof windows for loft conversions covers sizes and positions.

Safe way out, and the paperwork

The new floor needs a safe way out, and the Building Regulations guide sets out how it is tested. Where the roof work is notifiable, we make the notification. Building control for a loft can come from the local authority, or alternatively from a registered building control approver.

Dormer or not

Some owners add a dormer for headroom and put roof windows in the slopes beside it. Others keep the roof as it is and rely on the windows alone. Either route works. The choice depends on the stair, the headroom and the budget.

Stairs and the new opening

The stair can decide where the roof windows can go, because the head of the stair needs height. Roof windows over the stairwell light it from above, but they sit high, so the way they open matters. A motor and a wall remote beat a rod at that height. We look at where the stair will land before the windows are placed.

A bedroom up there

If the loft becomes a bedroom, blackout is the usual blind, and a remote by the bed beats a handle you must stand on the mattress to reach. In a child's room, ask about restrictors.

Our house is from the 1960s. Does a lower pitch change which roof window we fit?

From the 1960s on, houses typically have concrete interlocking tiles laid at a lower pitch than the pre-war ones. A roof window in a roof like that is fitted with a flashing kit made for the profile of the tiles, and the right kit depends on the tile, which is why we look before we order.

More sky, more sun

The shallower the slope, the more directly the glass faces the sky. A room under it can get warm on a bright afternoon, and the daylight is strong. A blind on the inside softens it, and solar control glass is a further choice. The page on solar control glass explains what it does.

Wiping the glass

A lower slope holds more dust and leaf litter on the glass than a steep one, since less runs off. A window whose sash turns, so the glass faces you indoors, is the easy answer, and we check whether the model you want does that. Fixed windows need a cleaning plan from outside.

Reaching it

On a lower slope a window can sit closer to head height. A hand-operated window suits that, with a rod for a landing. Where you cannot reach, electric or solar opening is easier. We note where you will stand to work it.

A 1960s tiled roof, point by point

Covering
Concrete interlocking tiles, with a kit made for them
Pitch
Lower than pre-war, so more sun on the glass
Shade
A blind inside, or solar control glass
Reach
Hand, rod or remote, to suit the person

Our hall has no window. Can a sun tunnel brighten it, and what does it involve?

A hall or landing in the middle of a house can have no window at all. A loft above the hall makes a sun tunnel one of the simplest ways to bring daylight into it.

How it works

A sun tunnel is a tube. A small dome sits on the roof, the tube runs through the loft, and a diffuser fills an opening cut in the ceiling below. It lights the room with daylight but it does not open and it shows no sky. Our page on which rooms suit a sun tunnel lists the places it works.

Rigid or flexible

The tube comes in rigid and flexible forms. The rigid one carries more light along a straight run, while the flexible one bends around obstacles in the loft. The page on rigid or flexible sun tunnels sets out the choice.

What fitting involves

The dome goes on the roof, a hole is cut in the ceiling for the diffuser, and the tube runs between them through the loft. It is a smaller job than a roof window, which needs a lining and a flashing dressed into the tiles. We explain what will be disturbed upstairs before you decide.

When a window is better

If you want to air the room or look at the sky, a roof window is the answer. We look at the loft above the hall and talk it through before you decide.

Rudheath, Broken Cross and the canal side

Rudheath

Rudheath falls inside the straight-line ring that the map draws around Stockport. Our own cover is set in road miles, so the postcode box settles it.

Check a Rudheath postcode

We cover Rudheath, 22 road miles south-west of Stockport, including the Broken Cross area. Use the box to check your postcode, then ask for a free survey.

Takes you to the survey form on this page and adds your postcode to any WhatsApp message.

Nearest town pages

Rudheath, asked and answered

Who is the planning authority for a Rudheath house?

Cheshire West and Chester Council. Your address goes through its records before we quote, whatever the roof looks like.

Is an opening rooflight worth it over a kitchen?

Often, for the steam. A model that opens from a switch lets the room clear without a chair. A fixed one needs no operating. We ask how you cook and who will use the room before we recommend either.

Can an old roof window be swapped without redoing the room?

Often, provided the new one suits the existing hole. The old frame carries a size label. See keeping or changing the opening.

Does the canal make a difference to a rooflight?

Not to the rooflight itself. The Trent and Mersey Canal and the River Dane run through the parish, but what matters on your roof is the covering, the pitch and the room beneath. We read those at the survey.

Can I replace a misted unit without a new window?

Sometimes the glass unit alone can be swapped, and sometimes the whole window is better. See glass unit or whole window.

What do you show us at handover?

A short walk-through covers the controls, the blind and cleaning the outer glass. Fitting work on a Rudheath roof comes with our 10-year workmanship guarantee, set out in writing, while makers' guarantees differ.

Free survey

Book your free survey

Tell us about the room and the roof. We visit, measure and send a fixed written quote for the job in Rudheath.

  • Fixed written quote
  • We handle the Building Regulations notification where the work is notifiable
  • 10-year workmanship guarantee

Request my survey