


Barnton rooflights, from old village cottages to estate extensions

Skylights and rooflights for Barnton's old village cottages and estate extensions

Barnton falls into four parts, from the old village to the modern estates, and the roofs are not all of one kind across them. We start with the room under the roof and how the people in it live.

Takes you to the survey form on this page and adds your postcode to any WhatsApp message.

  • Old village cottages and the Bell's Brow row: small rooms suited to a compact roof window
  • Estate roofs, commonly concrete tile, with the flashing kit chosen to match
  • Cheshire West and Chester Council checked on your address before we quote
26 road miles south-west of Stockport

Barnton is a village and civil parish with about 6,200 people. It divides roughly into four parts: the old village, the more up-market properties along and west of Runcorn Road, a council-built estate to the north-west, and more modern estates to the north and east. A row of back-to-back houses on Bell's Brow, built in 1810 for Brunner Mond labourers, still stands. In the late 1800s the village was nicknamed Jam Town, because so many people owned their homes rather than rented them.

Those parts do not share one kind of roof. Council-built and modern estates in Cheshire commonly carry concrete interlocking tiles, while older cottages and terraces more often have slate. The questions in a rooflight are the same everywhere, though. Who will open it, how high up does it sit, will the blind be used and how does the outside get cleaned? We ask those at the survey, and the fixed written quote is built on what you tell us.

Rooflights for Barnton's cottages and estates

A compact window or a sun tunnel suits the small rooms of the old village. Where an estate house has an extension, flat rooflights and lanterns come in. Glazing choice runs across both.

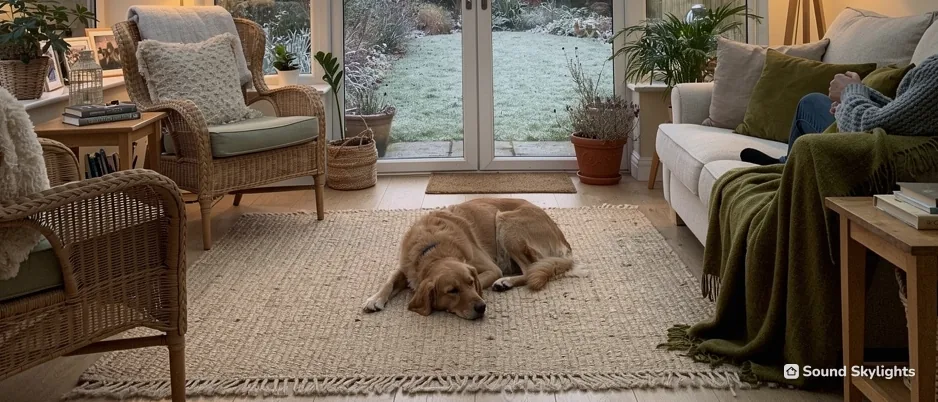
A sitting room with a dog asleep on the rug and French doors onto a frosty garden

What a Barnton rooflight is like to live with

  • A cottage roof window may be low enough to reach by hand, while an estate loft room may need a rod or a remote.
  • Small cottage bedrooms often want a blackout blind, because the window is close to the bed and the sun comes straight in.
  • An extension rooflight is reached from a ladder or a window, so ask how the outer pane is wiped before choosing.
  • The survey is free, and it is where we look at who opens the window, what the room is for and what the roof is made of.

What Barnton's four parts ask of a rooflight

Cottages in the old village, tiled roofs on the estates, extensions at the back and the question of what limits a job. This is how the village's houses shape each answer.

Can a small cottage with a low roof take a roof window?

In the old village the row on Bell's Brow, built as back-to-back houses in 1810, still stands, and a house like that has little roof to work with. Older cottages and terraces more often have slate than tile, and slate sets the flashing kit that goes round the window.

Fit the window to the room

In a small room the window is a big part of the wall, and the biggest is not always best. A compact roof window between two rafters gives a room light without cutting through timbers. Because the slope is low, the handle may be near enough to reach by hand. That decides between manual and electric opening, and in a cottage manual is often right.

Dark landings

Where a cottage has a landing with no window, a sun tunnel is the smallest change that makes a difference. It brings daylight through a tube from a roof dome to a ceiling diffuser. See which rooms suit a sun tunnel for how to judge it. A sun tunnel does not open, and nobody needs to work a blind on it.

A blind for a cottage bedroom

In a small bedroom the bed is often within a step of the window. Light arrives early and close, and a blackout blind earns its keep. Look at the blinds and controls page for what is on offer.

Where the window goes

On a low cottage slope the window usually goes on the side of the roof that faces the garden, where the light is better and the view is of something you want to see. We mark the position from inside the room, standing where you would stand, because a window that looks right from the loft hatch can be wrong from the bed.

Flashing on slate

The page on flashing for slate and tile explains why the kit follows the covering.

In a small room

One well-placed window you can reach beats a large one you cannot, and a sun tunnel beats both on a landing.

What is different about fitting a roof window into a tiled estate roof?

On council-built and modern estates in Cheshire, concrete interlocking tiles are the common covering. These are a different covering from slate, and they set a different flashing kit. The kit is chosen when the window is ordered, which is one reason we survey the roof before we give a figure.

The loft room

An estate house with a roomy loft can turn it into a bedroom or an office. A roof window is the usual way to light it. Where the slope is plain and regular, the window can sit where the room needs it, rather than where the covering allows. The page on loft conversion windows goes into positions and sizes.

Opening it

If the room will be used daily, think about a motor. Electric windows are wired to the mains, and solar ones run from a small panel in the frame. A manual window with a rod is simpler to fit but slower to live with if it is opened every morning. See electric or solar opening.

Children

For a child's room, ask about restrictors and how the window locks. The child-safe opening page explains them.

Paperwork on a conversion

A conversion is building work, and the extra floor needs a safe way out of it, which is part of the stair design. The Building Regulations guide explains it. If the work is notifiable, the notification for our part is ours to make.

The two-storey estate house

On a two-storey estate house the loft is a long way up, so a rod has a lot to reach. Think about where the controls will be once the window is in the roof, and whether the person who will use them can get to the wall by the bed or the stairs. A remote that lives on a bedside table is one simple answer.

An estate loft room in outline

Roof
Concrete interlocking tile
Window
Roof window with a tile flashing kit
Opening
Motor for daily use, rod for occasional
Blind
Blackout for a bedroom
Child's room
Restrictor and lock checked

Which suits the extension on an estate house: a flat rooflight or a lantern?

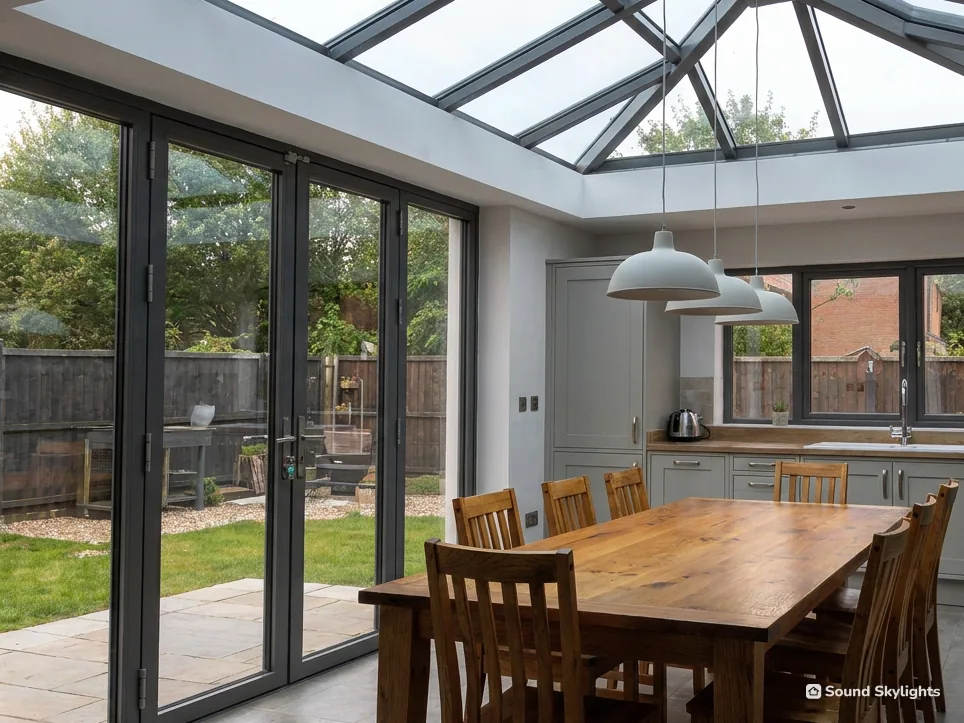
Where an estate house has had a room added at the back, the flat roof over the kitchen or dining room is where the light goes in, and the first choice is between a flat rooflight and a lantern.

The flat rooflight

A flat rooflight is the low option. It sits on a raised edge and looks neat from the garden. It is quick to wipe over and it works in a narrow room. The page on fitting into an existing flat roof shows how the work goes.

The lantern

A lantern gives the room more height and a feeling of sky. It suits a wide room with a table underneath. It is also the one that collects more dirt in its corners, so ask how the glazing bars are cleaned, and whether the outer pane has a coating.

Glass that suits the room

An extension that takes the afternoon sun can overheat. Solar control glass is one answer, a blind another, and both are explained in the solar control page. Condensation on the inner pane is another daily question, and the condensation page covers it.

The roof beneath

If the flat roof is old, it is worth renewing before the new rooflight goes in, because the upstand and covering are dressed together. For the planning side of a lantern, see the planning guide.

Does anything in Barnton limit what we can fit to the roof?

The planning data records no conservation area in Barnton, but that dataset can be incomplete, so we never take it as the last word. Instead, your address goes to Cheshire West and Chester Council for a look-up ahead of the quote. That way the answer is known before you see a price.

The normal route

Householders can usually add a rooflight under permitted development, within limits. Those limits are not repeated here. They are in the planning guide, along with the extra conditions that apply to a slope facing the side.

If your house is listed

Barnton's Christ Church, completed in 1842, is listed at Grade II. If your own house is listed, listed building consent will almost always be required for a new rooflight, and that consent governs what you can fit. If yours is not listed, the survey simply confirms the ordinary position and moves on to the choice of window, the controls and the blind. Our page on conservation rooflights for listed houses describes the route.

Old planning conditions

One more thing is worth asking about. Planning conditions attached to an earlier permission, such as the one that built an estate house or its extension, can remove permitted development rights. If you have the paperwork, bring it to the survey.

Words from a roof check

Householder freedoms
Work you may do without an application, inside national limits.
Planning condition
A requirement attached to an earlier permission, which can take away some of those freedoms.
Consent for a listed house
Permission for changes that affect a listed house's character, needed as well as the usual planning route.

Around the village

Barnton

As the crow flies, the ring reaches 30 miles from Stockport and Barnton lies within it. Road miles are a different measure, used for our service area.

Is your Barnton road covered?

We cover Barnton, 26 road miles south-west of Stockport, from the old village to the estates. Put in your postcode and we will tell you, then book a free survey.

Takes you to the survey form on this page and adds your postcode to any WhatsApp message.

Nearest town pages

Before you book a Barnton survey

Who decides planning for a Barnton roof?

Cheshire West and Chester Council. Building control can be the council's own team or, if you prefer, a registered building control approver.

Is a sun tunnel an option for the landing of an older cottage?

It can be, if there is loft space above and a clear run to the roof. It brings in daylight but does not open or give a view. Whether it needs Building Regulations approval depends on the job, and we check that at the survey. If the cottage job turns out to be notifiable, we send that notification ourselves. See sun tunnels.

Our estate roof is concrete tile. Does that limit the choice of window?

No. Roof windows suit tile and slate alike, with the flashing kit matched to the covering. We check the roof at the survey, so the right kit is ordered with the window.

How do we tell whether our old window can be swapped like for like?

Look for the size code on the label of the old window. If the new one matches, it goes into the same opening and the lining inside stays. See new opening or same opening.

What do you leave us with when the job is done?

An explanation of the controls, the blind and cleaning, so you can use the window without us. The cottage or estate window you are left with has our written 10-year workmanship guarantee on its fitting.

Free survey

Book your free survey

Tell us about the room and the roof. We visit, measure and send a fixed written quote for the job in Barnton.

  • Fixed written quote
  • We handle the Building Regulations notification where the work is notifiable
  • 10-year workmanship guarantee

Request my survey