


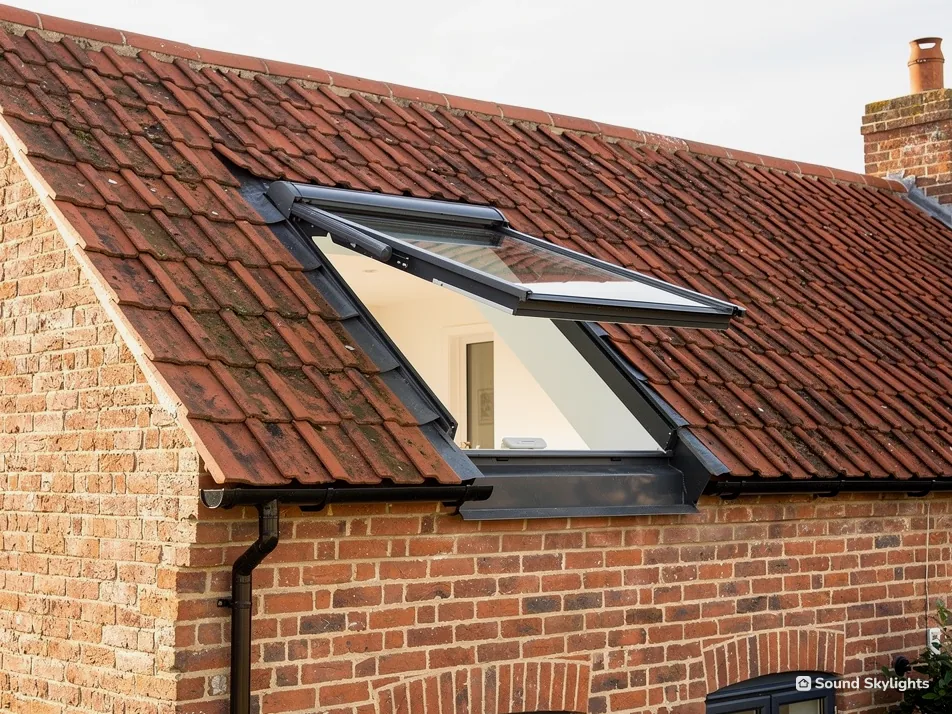

Northwich rooflights between the Weaver, the Dane and the terraces

Skylights and rooflights for Northwich's terraces, villas and old timber-framed houses

Northwich stands on the Cheshire Plain where the Weaver meets the Dane, and its salt-mining past shaped the way it was built. Each rooflight is picked for the room, the roof and whoever uses it.

Takes you to the survey form on this page and adds your postcode to any WhatsApp message.

  • A long slate rear slope: where a loft roof window should sit
  • Old timber-framed or listed houses: consent routes explained before design
  • Flat rooflight over a back extension, with cleaning worked out first
24 road miles south-west of Stockport

Northwich lies on the Cheshire Plain at the confluence of the rivers Weaver and Dane. The town was severely affected by salt mining, and subsidence was historically a significant problem. Collapses in 1880 formed Witton Flash, where the River Weaver flowed into a huge hole, and land reclaimed since then now forms Anderton Nature Park and the other flashes. Subsidence is said to account for the old timber-framed houses in the town centre, which withstood the movement of the ground better, and some houses were built on steel girders that could be jacked up to level them.

Victorian and Edwardian brick terraces and villas in Cheshire's salt towns are typically under Welsh slate or clay tile. We say nothing about ground conditions at any address, which is a surveyor's matter. For a rooflight the questions sit above the ceiling: where the window goes on a long slope, who can reach it, and how the glass is kept clean.

Rooflights for Northwich lofts, extensions and old houses

These five suit the terraces, villas and older houses here, from a roof window in a slate slope to a flush rooflight for a house with a protected past.

What Northwich roofs and rooms ask of a rooflight

A long terrace slope, a flat-roofed kitchen, an old timber frame and a landing with no window: four questions that come up in Northwich.

The back roof of our terrace runs a long way. Where should a loft roof window go?

Victorian terraced houses in northern England usually have natural slate roofs, often with a long uninterrupted rear slope. For a loft room, that slope is the natural place for a roof window, because it is out of sight of the street and there is plenty of room to choose a position.

Where along the slope

A window set low in the slope gives a view of the garden from a chair or a bed. One set higher puts more light into the middle of the room and keeps the sill clear of furniture. In a bedroom a good answer is somewhere between: a window you can see out of when seated, with the handle within reach of someone standing. We mark the position with you at the survey, because the rafters decide what is possible.

The covering

The flashing kit that seals the window to the roof is chosen to match the covering, so we note whether it is slate or tile, and its condition. The slate and tile flashing guide explains why. We note the state of the slates around the position too.

Sharing the room

Think about who else will use the loft. A young child may need a handle out of reach and a window that opens only a little, provided the room's escape window, if it has one, still opens fully for an adult (see the Building Regulations guide), while an older relative needs controls that do not ask for a stretch. Those decisions are far easier to make before the window is ordered than after it is in.

Controls and blinds

Choose how the window will open at the same time as the position. A manual window with a pole is enough for a study. A bedroom used daily suits a motor and a blind on the same handset. Our blinds and controls guide compares them, and the loft conversion guide covers sizes.

A terrace loft room, planned for daily use

Slope
The long rear slope, out of sight of the street
Position
Seated view and a handle you can reach
Opening
Pole for occasional use, motor for daily use
Blind
Blackout in a bedroom, none on a landing
Covering
Slate or tile noted so the flashing kit matches

We have a flat-roofed extension and the kitchen is still dark. Which rooflight helps most?

A flat roof over a back kitchen gives a rooflight an easy site, because there is no slope to fit around and the opening can be sized to the room. Two types suit it: a flat rooflight, which stays low on a raised upstand, and a lantern, which rises as a small glazed roof.

Picking between them

If the kitchen is narrow, a flat rooflight along its length gives an even wash of daylight. If it is wide enough for a table, a lantern gives the room height and brings light down from several sides. Both can be fixed or opening, and both can take a blind underneath. Our guide to choosing for a flat roof sets the types side by side.

Wiping the outside

A flat pane is the easiest outside glass to keep clear, and it can be reached from a short ladder on a single-storey roof. A lantern has more edges and a ridge. Ask at the survey how each would be reached before you choose, because the answer shapes how often it gets done.

The old roof under the new light

We look at the felt at the survey, because the upstand that holds the glass is sealed into the covering and the two have to meet cleanly. The guide to upstands and roof coverings explains it.

Cleaning and blinds together

A blind under a kitchen rooflight is easiest to live with when it runs on a handset and sits clear of the glass, so that wiping the inside of the pane does not mean taking anything down. Pleated blinds suit a room used for cooking, since they can be pulled across when the sun swings round to the back of the house.

Rain when nobody is home

Where the kitchen rooflight opens, ask about a rain sensor. Some makers' electric flat rooflights can be had with one, and it shuts the opening if rain starts while the house is empty.

Our advice for a back kitchen

Narrow room, flat rooflight. Room with a table, lantern. And have the felt looked at before either goes in.

Our house is old and timber-framed. How careful do we have to be about a rooflight?

The old timber-framed houses in the centre of Northwich are thought to have coped with the moving ground better than others, and their age is a reason to be careful. Whether a rooflight is simple or needs consent depends on your address, and on whether the house is listed.

When the national list applies

Historic England lists buildings in Northwich, including the Church of St Helen, listed Grade I, and the Town Bridge over the Weaver Navigation and Navigation House, both Grade II. A house on the national list would almost always need listed building consent before a rooflight was fitted or altered. Our listed buildings guide shows how that process works.

Conservation areas

We check your address with Cheshire West and Chester Council before quoting.

A rooflight that fits an old roof

On an older roof the quietest choice can be a conservation rooflight, which sits low with a slim bar and reads as part of the slope. It is worth comparing with a standard window even where no rule requires it. The choosing guide covers the differences.

Permitted development

Whether or not it is listed, a house can normally take a rooflight as permitted development, subject to the conditions in the planning guide.

Words for an old Northwich house

Timber-framed
A house whose structure is a frame of timbers, with the walls filling the gaps between them.
Listed
On the national list kept by Historic England, with consent needed for changes that affect its character.
Permitted development
Work that needs no planning application, within limits set out in national rules.
Flush rooflight
A low rooflight made to suit older roofs, usually with a slim central bar.

The landing in our Victorian house has no window. Is a sun tunnel the answer?

It can be. A landing or hall in the middle of a terrace has neighbours on both sides, and the only route to daylight is through the roof. If there is loft space above, a sun tunnel is the simplest way to deliver it.

How it works

A sun tunnel is built from a dome set in the slates, a tube that crosses the loft and a frosted panel let into the landing ceiling. Daylight travels down the tube. It cannot be opened and shows no sky, so it cures a dark landing and nothing more. The choice between a rigid and a flexible tube depends on the loft, and the rigid or flexible guide sets out the difference.

When a roof window serves better

Where the loft has been made into a room, a roof window over the stairwell or a borrowed-light arrangement may do more. A roof window opens and gives a view of the sky, but it needs a handle you can reach over a stair, so we talk through a pole or a motor.

Bathrooms

A bathroom with no window and loft space above is another good site for a sun tunnel. A sun tunnel lights the room but does not remove steam, so an extractor fan is still needed. The guide to rooms that suit a sun tunnel sets out the limits.

Looking up from the landing

One last point is how it looks inside. A sun tunnel diffuser is a flat or domed panel in the ceiling, so we cut a neat round opening in the ceiling and finish it. We agree with you where it will sit, so that it lights the top of the stairs rather than a blank patch of wall.

Regulations

A sun tunnel is an alteration to the roof, and its position in the building rules is explained in the sun tunnel planning and regulations guide.

From the Weaver outwards

Northwich

On the map, Northwich lies within the ring drawn at a straight-line radius from Stockport.

Do we fit in your part of Northwich?

Northwich lies 24 road miles south-west of Stockport. Its houses run from the old timber-framed centre by the Weaver to brick terraces and villas.

Takes you to the survey form on this page and adds your postcode to any WhatsApp message.

Nearest town pages

Northwich rooflight matters

Which authority deals with planning in Northwich?

Cheshire West and Chester Council. Building control sits with the council, or with any registered building control approver you prefer. We ask the council about your address before we write the quote.

Do you check ground conditions or subsidence?

No. Our survey looks at the roof, the opening and the room beneath it. Ground conditions at an address are a matter for a structural surveyor, and we make no claim about them.

Can the flat roof over my kitchen take a rooflight if the felt is old?

It may, but we would look at the covering first. A new upstand is sealed into the felt, so the state of the roof is checked at the survey before anything is ordered. The guide to cutting into a flat roof already built has more.

Our roof window has misted. Is it a new window or just new glass?

Either can be right. If the frame is sound, the sealed unit can sometimes be swapped alone. We check the frame, the seal and the flashing at the survey. The misted rooflight guide sets out how we decide.

Is there a rooflight that is safe for a child's bedroom?

There are choices that help, though none is a promise. A restrictor keeps the opening small, and a handle can be placed out of a child's reach; on the room's escape window, if there is one, an adult must still be able to open it fully. See our child-safe opening guide.

Can a rooflight go in a house that was once a shop or workshop?

It depends on the roof and on how the building is used today. For a flat, the rooflight needs planning permission, and the freeholder normally has to consent. For a house, how it became a home matters, because some conversions carry no permitted development rights for a rooflight; the planning guide sets out the position, and we confirm it at the survey.

Free survey

Book your free survey

Tell us about the room and the roof. We visit, measure and send a fixed written quote for the job in Northwich.

  • Fixed written quote
  • We handle the Building Regulations notification where the work is notifiable
  • 10-year workmanship guarantee

Request my survey