


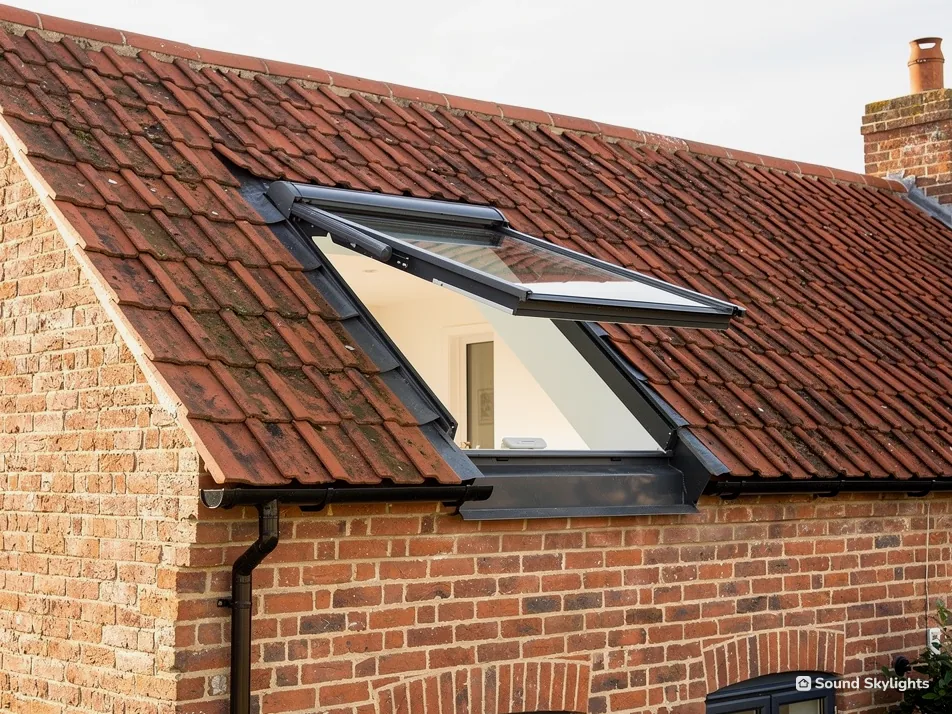


Our terrace has one long back slope. Where should the loft window go?
A Victorian terrace in northern England usually has a natural slate roof, and the back slope is often one long run with nothing breaking it up. That is good news for a loft window. You have room to pick a height and a spot instead of fitting it wherever the space allows.
Position before size
Stand in the loft room and picture the bed, the wardrobe and the door. A roof window set low lets a seated person look out and reach the handle. One set higher spreads more light across the ceiling but puts the handle beyond your arm. For a room used every day, decide the position first. The slate covering decides which flashing kit goes with the window, and the rafters decide how wide it can be, so we check both at the survey.
Opening it day to day
A top handle on a low window works with your hand. On a higher one a telescopic rod handles an occasional open. If the room is a bedroom that you open every morning, electric or solar opening saves the rod and the stretch. VELUX makes both kinds, and our guide to electric and solar opening sets out the differences.
A way out of the new floor
When a loft becomes a bedroom, the new floor needs a safe means of escape. Our Building Regulations guide covers that, and it is one more reason to settle the position early.
What the survey looks at
We go up into the loft and look at the rafters, the state of the slates and the head height under the slope. Then we ask who will sleep or work there. A teenager's bedroom and a spare room for visitors can end up with different windows on the same roof, and that is a sensible outcome rather than a problem.
Bolton loft rule
Put the handle where your hand already goes, then ask how big the glass should be.