



Little Lever rooflights, for terraces and later estates

Rooflights and skylights for Little Lever's canal-side village homes

Little Lever grew around mills, collieries and a canal, and its homes now range from terraces with long back slopes to later estates with lower roofs. We fit the rooflight that suits how each room is used.

Takes you to the survey form on this page and adds your postcode to any WhatsApp message.

  • Long back slopes on terraces leave room for a well-placed roof window
  • Later tiled estates and their extensions suit a flat rooflight or lantern
  • Every address checked with Bolton Council for any Article 4 direction first
22 road miles north-west of Stockport

Little Lever is a village in the Metropolitan Borough of Bolton. In the 19th century its people worked in cotton mills, paper mills, bleach works, terracotta works, a rope works and many collieries, and the Manchester, Bolton and Bury Canal passed alongside it, with two basins used to load coal. In the 1800s coal mining was spread right through the area, Little Lever included. The three arms of the canal meet at Nob End. A traditional clay brick works site is now used to produce lightweight building blocks.

Nothing in that list tells you what is on your roof, so we start from the house. A Victorian terrace in northern England usually has natural slate and often a long, uninterrupted rear slope. Houses built from the 1960s are typically roofed in concrete interlocking tiles, set at a lower pitch than the older terraces. Each is a different job for a rooflight, and each starts with the same questions: who will open it, where does the blind go, and how does the outside get cleaned. A free survey answers them before a fixed written quote is written.

Five fits for Little Lever homes

Roof windows and VELUX windows for terrace lofts, sun tunnels for dark landings, and flat rooflights or lanterns for rear extensions, matched to how each room is lived in.

From terrace slopes to extension roofs in Little Lever

A long slate back slope, a lower tiled roof and a dark landing between them make up most of what Little Lever homeowners ask about, along with one question on extra rules.

A long back slope on our terrace gives us room for a window or two. How do we decide?

Victorian terraced houses in northern England usually have natural slate roofs, often with a long uninterrupted rear slope. If your Little Lever house is one of them, that slope is the obvious place for light. It is large enough to take one big window or two smaller ones, and the real question is what suits the room below.

One window or two

One wide window gives a single bright spot and one blind to deal with. Two windows spread light along a longer room and let you open one without the other. They also mean two blinds and two handles, so the choice depends on the length of the room and how it is arranged. We look at both options at the survey, from inside the room.

Where the handle ends up

A loft room under a long slope has plenty of height at the ridge side and very little at the eaves. A window set too low is awkward to open and one set too high is out of reach. A rod fixes some of that, and a motor fixes the rest. Our page on comparing electric and solar sets the two side by side, and the blinds and controls guide shows how the blind is worked.

Cleaning, and who does it

On a long slope the outer glass is a long way from the gutter, so a ladder is not the answer. Some roof windows pivot so the outside can be wiped from within, and some are sold with a coating on the outer pane. We show you how the model you choose is cleaned before you order it, because a window that cannot be cleaned soon looks dull. Controls and blinds are shown at the same time, in the room, once the work is done.

What the slate needs

Slate needs a flashing kit made to suit, and the rafters decide the window size. We look at both from inside the loft, because what is under the slates is as important as what is on them. For the wider background, see our roof windows for loft conversions guide.

Marking out a long slate slope

Covering
Natural slate, so a slate flashing kit
One wide window
A single blind, one bright area
Two smaller windows
Light along the room, one can open alone
Handle height
Checked standing in the finished room

Our house has a lower concrete-tiled roof and an extension at the back. Which rooflight goes where?

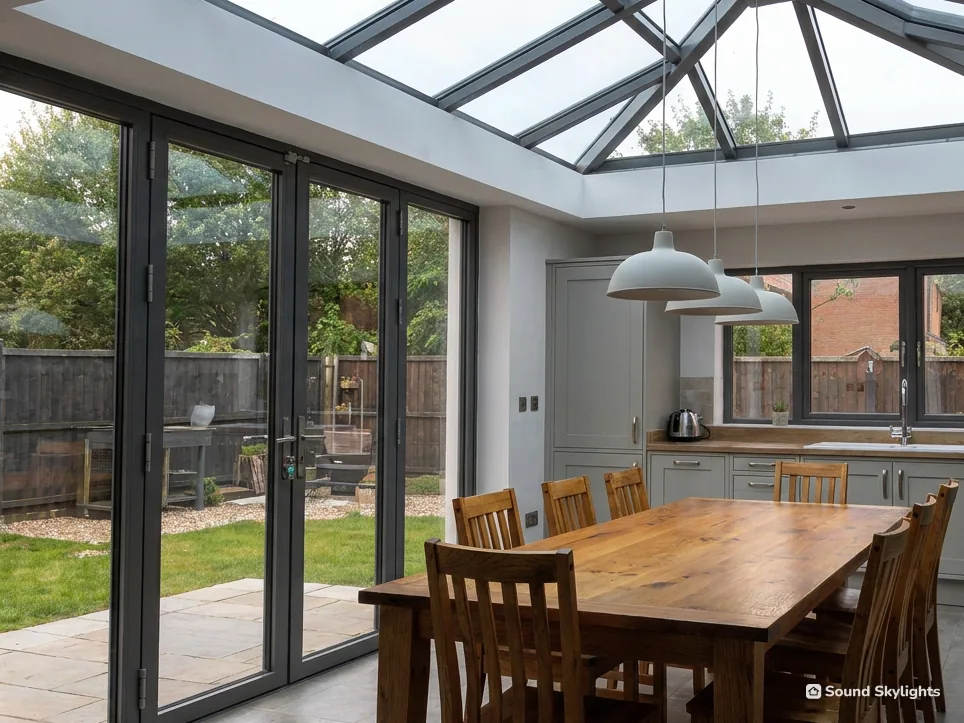
A later house with a lower tiled roof and a rear extension gives you two roofs and two answers: a roof window on the tiled slope for a bedroom or a landing, and a flat rooflight or lantern on the extension.

The tiled slope

A lower pitch changes how a roof window sits and which flashing kit suits. We check the tile profile and the rafters on the roof itself, and we talk about the handle before the size. If the room underneath is a child's bedroom, ask about a restrictor, because the child-safe opening guide explains the options.

The flat roof

A flat rooflight is low and neat, and good over a narrow kitchen. A lantern gives the room more height and is better in a wide space. The glass of either is cleaned from outside, so think about how you would reach it. The page on upstands and coverings explains why the roof beneath matters, and the lantern sizes and kerbs page covers the build-up under a lantern.

Who reaches what

On a lower roof the flat extension is often the easier one to get at, and a lantern may be cleaned with a long-handled brush from the garden. The tiled slope above is less friendly. If the household includes someone with limited reach, tell us at the survey, because it changes the opening method more than any dimension does.

Blinds and summer sun

An extension roof that faces the afternoon sun can make the room too bright to sit in. A pleated blind, or glass with a solar control coating, takes the glare down, and it is simplest to choose the two together. If the rooflight opens electrically, VELUX makes models with a sensor that closes the window when it detects rain, which is useful if you leave for work with the window ajar.

Two roofs, two decisions

Treat the tiled slope and the flat extension roof as separate jobs. Each has its own handle, blind and cleaning question.

How do we find out whether our address has extra rules?

A council can use an Article 4 direction to take away some freedoms to build without a planning application. What a given direction restricts depends on the direction and on the address, so we do not guess. Your address goes to Bolton Council ahead of any quote, and we report what comes back. Our planning guide sets out the national position for any house.

If the house is on the list

Historic England has listed buildings in the village, among them the Church of St Matthew and Ladyshore House, both at Grade II. On a listed Little Lever house, the answer is almost always an application for listed building consent before any rooflight is added or changed, and the consent then settles the design. The page on listed homes and conservation rooflights explains the route.

Dark landings and the sun tunnel option

A landing in the middle of a terrace often has no daylight at all. Where the roof space allows, a sun tunnel can help. A dome on the roof sends light down a tube to a diffuser, which sits in an opening cut in the ceiling. It does not open, which is the whole point on a landing. Our page on rooms that suit a sun tunnel sets out when it works.

Planning, briefly

For an ordinary Little Lever house, adding a rooflight is generally permitted development, within national limits, and a slope that faces the side brings extra conditions of its own. All of that is in the planning guide linked above. What the guide cannot know is your address, which is why the council check comes first and the price second, and why a short phone call or a visit beats any guess.

Building Regulations

Converting a loft means building work, and the new floor must have a safe way out of the house. The Building Regulations guide covers it. Where a job is notifiable, we handle the notification.

Rules in plain words

Article 4 order
A council order that takes away certain building freedoms within the area it maps.
A Grade II listing
The most common listing grade, for buildings of special interest.
Diffuser
The frosted panel in the ceiling at the bottom of a sun tunnel.
Interlocking tile
A roof tile that locks into its neighbours along the edges.

Little Lever and the streets around it

Little Lever

Inside the circle around Stockport on the map lies Little Lever. The circle is drawn as the crow flies, while our reach is counted in road miles.

Is your Little Lever postcode on our list?

Enter your postcode to confirm cover. Little Lever sits 22 road miles north-west of Stockport, and we fit across it, older terraces and later estates alike.

Takes you to the survey form on this page and adds your postcode to any WhatsApp message.

Nearest town pages

Little Lever: short answers

Who decides planning questions for a Little Lever house?

Bolton Council. Little Lever is in the Metropolitan Borough of Bolton, and the address is checked with the council before we quote. Building control for the work can be done by a registered building control approver rather than the council.

Is Little Lever the same place as Great Lever or Darcy Lever?

No. This page is about the village of Little Lever. Great Lever and Darcy Lever are separate areas of Bolton. If you are unsure which postcode area you are in, enter it in the box above and we will confirm.

Can a roof window go into a lower concrete-tiled roof?

Yes. Roof windows are fitted into tiled roofs routinely. The flashing kit follows the tile profile, so we check the covering and the rafters at the survey before we settle the window size or the type. A lower pitch is no obstacle in itself, but it does steer the choice of window, which is why we look at it on the roof and not from the ground.

Will a sun tunnel work in a terrace with a small loft?

It can. The tube needs a clear route from the roof to the ceiling. We look in the loft at the survey, and if something is in the way a flexible tube may bend round it. The guide to rigid or flexible tubes explains the difference.

Do you charge for the survey?

No, the survey is free. We look at the roof and the room, ask who will use it and how, and talk through controls, blinds and cleaning. A visit also lets us check the loft for a sun tunnel run or the flat roof for a rooflight. On an older terrace that means looking at the natural slate; on a house from the 1960s or later, at the concrete interlocking tiles and their lower pitch.

What if I want to replace an old roof window?

When the replacement fits the old window's opening exactly, the work is often simple and the inside lining can stay. We read the old window's label to find the size. See replacing a skylight without scaffolding for how that can be done.

Free survey

Book your free survey

Tell us about the room and the roof. We visit, measure and send a fixed written quote for the job in Little Lever.

  • Fixed written quote
  • We handle the Building Regulations notification where the work is notifiable
  • 10-year workmanship guarantee

Request my survey