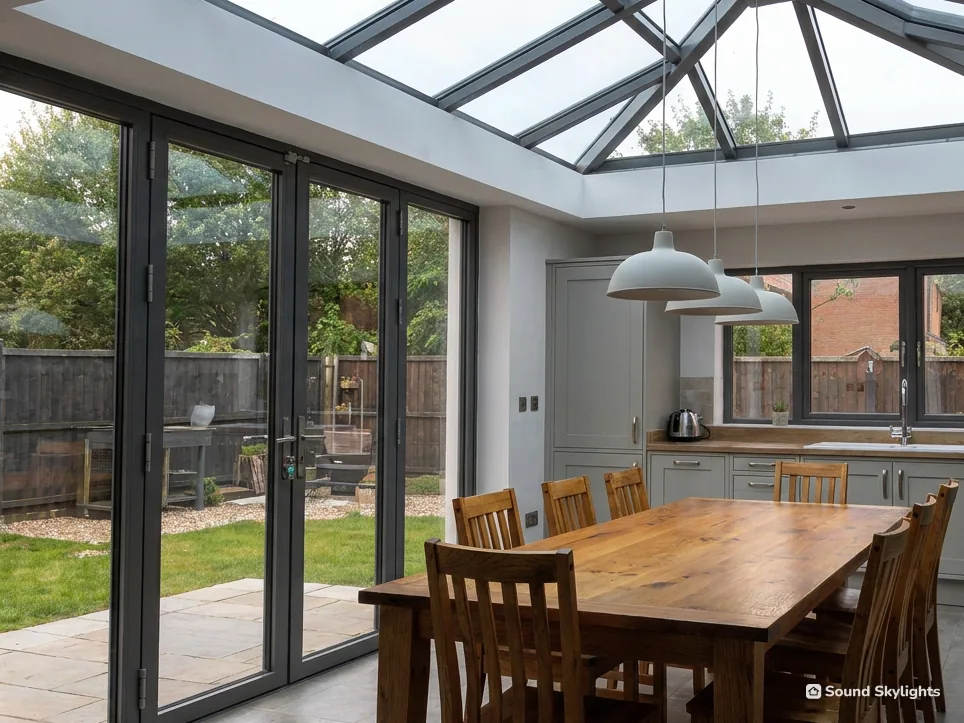



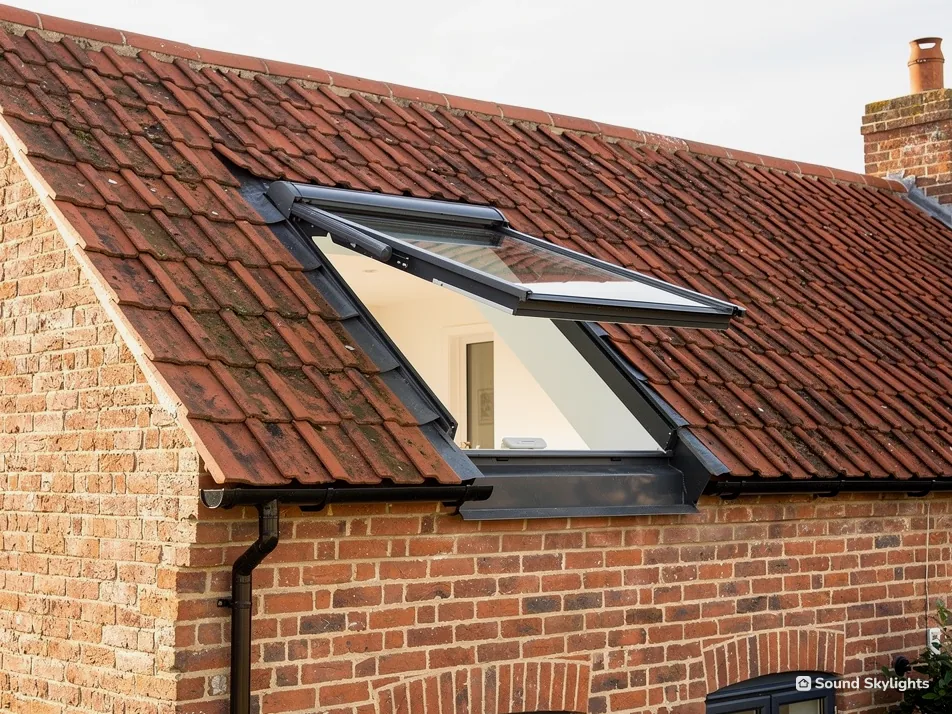
Our house was built when the railway made Urmston a commuter town. How do we light the loft?
Houses put up for commuters in the railway years were built for families with a daily routine. If yours has a loft you want to light, or turn into a room, the first question is what the roof can take, and a survey is the way to find out.
What we look at
On the roof we look at the covering, how it is laid and what the rafters do. In the loft we measure the height at the ridge, find the chimney stack and see what runs between the joists. A roof window is then sized to the rafter spacing and placed where the stair can reach it. A smaller window in the right place usually does more than a big one in the wrong one.
Who opens it
A window above a bed or a stair is out of arm's reach. For a room used every day, an electric or solar opening is easiest to live with. It works from a handset and the blind can run from it too. For a loft that gets a visit now and then, a manual window and a pole is enough. The blinds and controls guide goes through the choices.
Making a room of it
If the loft is to be a bedroom, the room needs a safe way out of the house, and the Building Regulations guide explains it. Where the work is notifiable, the notification for the windows we fit is ours to make. Planning is covered in the planning guide.
Lighting a railway-age loft
- Survey
- Roof covering, rafters, ridge height, chimney
- Window
- Sized to the rafter spacing, near the stair
- Opening
- Pole now and then, handset every day
- Blind
- Blackout for a bedroom, pleated for a desk