



Hattersley: a 1960s estate of low-rise homes

Hattersley skylights and rooflights for 1960s estate houses and flat-roofed blocks

Manchester City Council bought most of Hattersley in the early 1960s to build an overspill estate, primarily of council houses. We fit rooflights that bring light to dark landings, bathrooms and lofts, and show you how each one works day to day.

Takes you to the survey form on this page and adds your postcode to any WhatsApp message.

  • Dark landings and bathrooms: sun tunnel or roof window compared in your loft
  • Low-pitched tiled roofs: pitch and fixings checked before any window is ordered
  • Hattersley addresses checked with Tameside Metropolitan Borough Council before we quote
9 road miles north-east of Stockport

Hattersley is an estate, built after Manchester City Council bought most of the area in the early 1960s to rehouse families. It was planned as a large overspill estate and consists primarily of council houses. Some 1960s low-rise houses were demolished in 2007 and 2008 because refurbishment was not viable, and selective demolition has since removed some obsolete housing and left space for redevelopment.

In homes like these, the rooms that can lack daylight are the ones in the middle: the landing, the bathroom, the hall. The roofs of 1950s and 1960s council estates in England typically carry concrete interlocking tiles on low pitches, and some blocks have flat roofs. Those facts shape the choice. A sun tunnel serves a landing, a roof window serves a loft room, and a flat rooflight serves a flat roof. Each survey begins with what the room is for and who uses it, and a fixed written quote follows.

Rooflights for estate houses and flat roofs

These five suit dark middle rooms, low pitches and glazing chosen with care. Pick the nearest match, then read the page behind it.

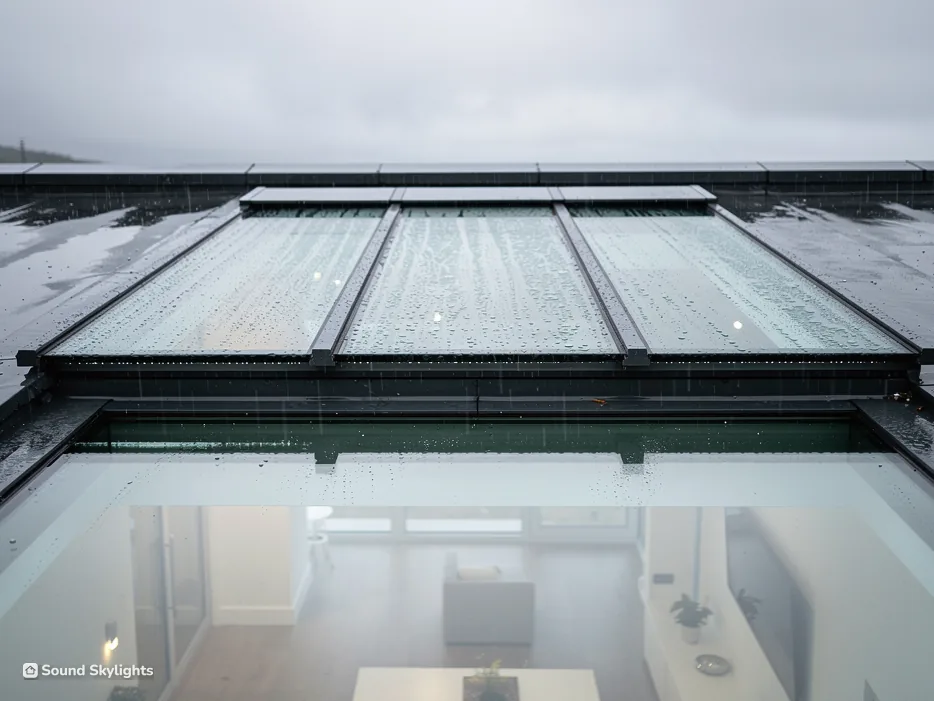
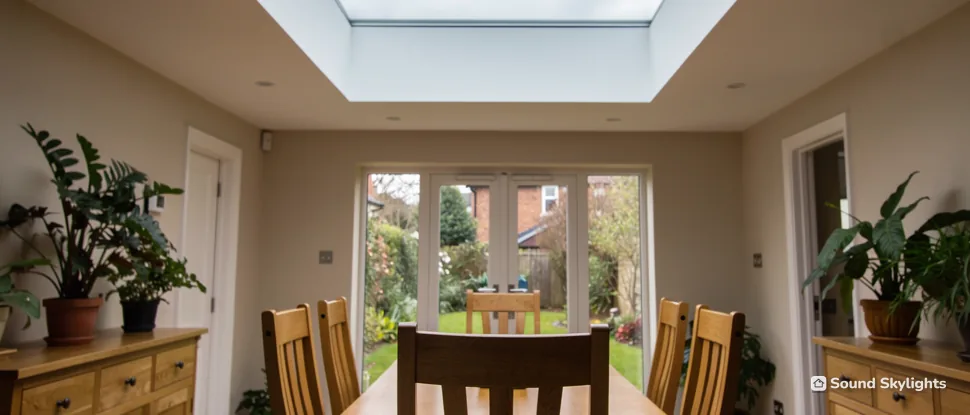
A dining room with a long oak table under a flat rooflight, French doors open to the garden

Using a rooflight in a compact estate home

  • We look at which rooms stay dark through the day, since a landing and a bathroom need light more than a loft does.
  • A sun tunnel has nothing to open, and a roof window over a bedroom opens with a handset if the ceiling is high.
  • A bedroom window wants a blind for early mornings, and the blind runs from the same handset as the window.
  • A dome or a window on a low-pitched tiled roof is cleaned by a method we agree before you buy, so it does not turn into a chore.

Hattersley questions: landings, low pitches and glazing

Four questions from the estate's compact homes: the dark landing, the shallow roof, the cold-looking glass and the address check.

A sun tunnel or a roof window: which suits a dark landing best?

In a compact two-storey house the landing is a narrow space between bedrooms with no window of its own. Daylight has to come from above, and there are two ways to bring it in. The first is a sun tunnel, a small dome on the roof joined by a tube through the loft to a diffuser in the ceiling. The second is a small roof window set into the slope above the stairs.

What each gives you

A sun tunnel brings daylight and nothing else. It does not open and offers no view, and it needs loft space to run its tube. That is a fair trade on a landing, where nobody wants a view and nobody wants another handle to remember. A roof window can open, can have a blind, and shows the sky, but it needs a position on the slope above the stairwell. The sun tunnel room guide goes through each space.

Which is easier to live with

A sun tunnel has no controls and no blind, so there is nothing to forget. A roof window above a stairwell is likely to be out of reach, so it wants a handset or a switch. If nobody will open it, a fixed window or a sun tunnel is the sensible choice. If you do want it to open, ask about electric or solar opening at the start.

Bathrooms too

A windowless bathroom under the roof is another place a sun tunnel works well, because the diffuser sits in the ceiling and spreads the light across the room. Our page on rigid and flexible tubes explains how the tube is chosen to suit your loft.

Landing choice in a line

Light alone and no upkeep points to a sun tunnel. Light you can open, shade and look through points to a roof window.

Our roof is tiled with a shallow pitch. Can it take a roof window?

Council estates of the 1950s and 1960s in England typically have concrete interlocking tiles on low-pitched roofs, and Hattersley's estate houses date from the 1960s. A shallow roof does not rule out a window, but it does make the details matter. Each roof window is made for a stated range of pitches, and the flashing kit has to suit both the pitch and the tile profile.

What we measure

At the survey we measure the pitch, read the tile and look at the timber behind it. That tells us whether a standard window will do, whether a different type suits the roof better or whether a flat rooflight on a low roof is the neater answer. Our page on centre-pivot and top-hung windows explains the two styles, which behave differently on a shallow slope.

Reading the roof from outside and in

We go up into the loft as well as onto the roof. The loft shows us where the rafters fall, whether there is a water tank or a run of pipes in the way, and how the ceiling below is fixed. A window or a sun tunnel that looks easy on paper may have to move a hand width to clear a joist, and that is cheaper to learn at the survey than on the day.

Light and headroom

On a low pitch the window sits close to the floor of the loft room. That can be a good thing: the view is easier to reach, and the window is easier to operate. Where the ceiling is higher, a handset does the work.

Planning in a sentence

A rooflight on a house is usually permitted development, within limits that the planning guide sets out, and a side-facing slope carries extra conditions that it explains. We confirm the position for your house before you commit.

If the loft is becoming a room

A new bedroom in a loft is building work, and the new floor needs a safe way out. The Building Regulations guide covers the point, and we make the notification for the windows we install whenever one is due.

Will a rooflight make an older low-rise home feel colder?

A window in the roof has a reputation for letting heat out in winter and in during summer. The reality depends on the glass, the frame and how well the surround is made. Makers sell the same rooflight with different glazing, and a room that is cold in January or stuffy in July is a reason to choose with care.

Choosing the glass

Our guide to triple-glazed rooflights explains what an extra pane does, and what it adds in weight and cost. For a bedroom that gets the morning sun, solar control glass is worth a look, and the page on solar control glass says when.

Condensation

Moisture forms on the inside of cold glass, and a compact house with a bathroom and a kitchen creates plenty of it. Better glazing helps, as does a window that opens. If you already see misting, the condensation page explains the causes plainly.

Keeping it dry

A window on a low pitch has less fall to carry water away, so the flashing is dressed with care and the tile cuts are made neatly. We check the line of water over the frame before we leave, and our work carries a written 10-year workmanship guarantee.

The surround

The lining inside the roof and the insulation around it matter as much as the glass. A neat surround stops a draught from the frame, and we show you the finish before we leave.

What we settle for a cold-looking window

Glass
Standard, triple-glazed or solar control, by room
Opening
Fixed, manual or electric, by who reaches it
Surround
Lining and insulation fitted to the roof structure
Blind
Blackout, pleated or none, by use

Who do we ask about planning in Hattersley, and is anything listed?

Hattersley is in Tameside, so Tameside Metropolitan Borough Council is the planning authority. Conservation areas are part of the check: we look up each address with the council before we quote and tell you what the check showed.

Listed buildings

Historic England lists Godley Hall Public House at Grade II. If your own home were listed, listed building consent would almost always be required first. Our page on rooflights and listed homes sets out how that works. For an ordinary estate house the position is usually the national permitted development rules in the planning guide.

Building control

Tameside's building control service, or a registered building control approver, oversees building work such as a loft conversion. Where the roof windows we fit are notifiable, we handle the Building Regulations notification.

Redevelopment on the estate

Selective demolition has cleared some obsolete housing and left room for new building. If you are in a newer home, the same questions apply: who opens it, how high is it and how will the glass be cleaned.

Across the estate

Hattersley

Hattersley is inside the ring we draw around Stockport, so every street on the estate is within the area we survey and fit.

See if your Hattersley postcode is covered

Hattersley is 9 road miles north-east of Stockport, and our surveys cover its streets, whether the home is a 1960s house or a later one. Type your postcode to check.

Takes you to the survey form on this page and adds your postcode to any WhatsApp message.

Nearest town pages

Estate homeowners' rooflight questions

Do I need to be at home for the survey, and what do you look at?

It helps if someone is in, because we ask how each room is used. We look at the roof from outside, go up into the loft where there is access, and measure the room below. Then we say which rooflight we would fit, and why, before any price is written down.

Which council deals with planning and building control in Hattersley?

Tameside Metropolitan Borough Council. We check your address with it before quoting. Building control can be carried out by the council or by a registered building control approver, and we handle the notification where our work is notifiable.

Can a sun tunnel fit if my loft is only partly boarded?

It can. The tube runs through the loft space, so what matters is a clear route between the roof and the ceiling, not boarding. We check the route at the survey and choose a rigid or flexible tube to suit. See sun tunnels.

Is a flat rooflight possible on a flat-roofed block?

It can be. A flat rooflight stands on an upstand formed in the roof, with the covering dressed up to it. If the block holds flats, a new rooflight needs planning permission and usually the freeholder's consent. Our page on upstands and coverings explains why.

What if I want to replace an old roof window rather than add one?

A replacement of the same size goes into the existing opening, and the lining inside usually stays. The size code on the old label tells us what it is. Our page on new opening or same opening sets out the difference.

Free survey

Book your free survey

Tell us about the room and the roof. We visit, measure and send a fixed written quote for the job in Hattersley.

  • Fixed written quote
  • We handle the Building Regulations notification where the work is notifiable
  • 10-year workmanship guarantee

Request my survey