


In a deep terrace, is a roof window or a dormer better for the loft?
Victorian mill terraces in the Pennine towns are commonly stone-built with stone-slate or Welsh-slate roofs, and Todmorden has the look of a Victorian mill town. A deep terrace has a long roof plane, and a loft behind it can be a generous room. The question is how to light the room without losing the look of the terrace from across the valley.
The roof window
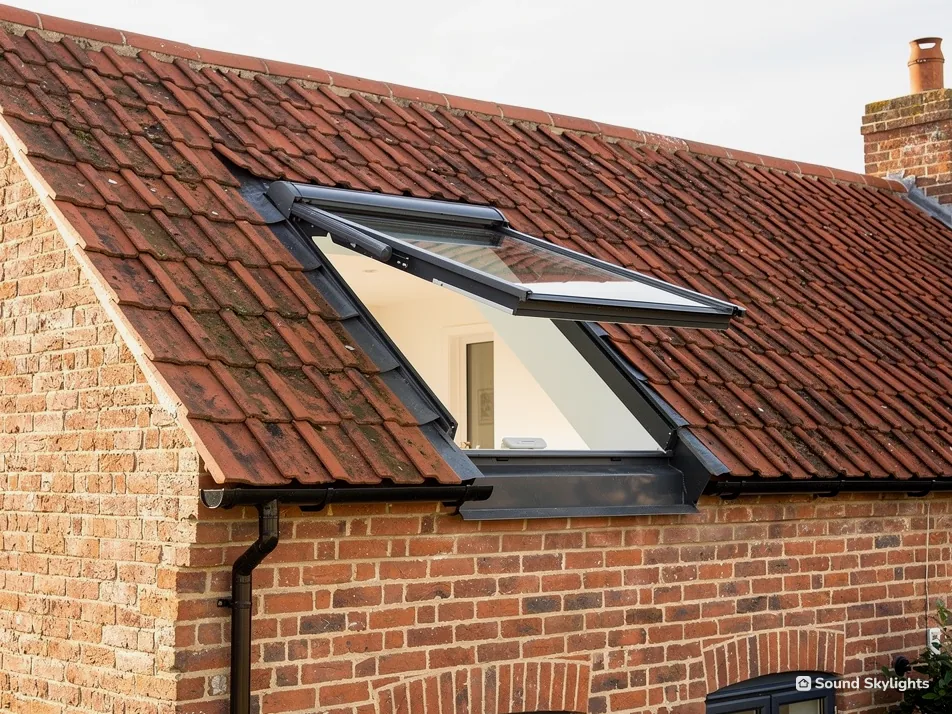
A roof window follows the slope. It is flashed into the covering, and it keeps the line of the roof as the street sees it. Inside, it gives light and a view of the sky and the hill. It is the lighter piece of building work, and several can be set in a row for a long room. Which way it swings depends on the pitch, and the page on pivot against top-hung windows explains the choice.
The dormer
A dormer is a box that stands out from the slope. It gives headroom and a vertical window, and it is a larger job. It is also a planning question of its own, and the planning guide explains where roof windows stand. We fit roof windows, and we will tell you plainly when a room really needs the dormer.
Reach and rooms
A long loft in a deep terrace may hold two rooms, and each can have its own window and its own blind, so the opening method is chosen room by room rather than once for the whole roof. Think about who uses each room. A teenager's bedroom wants a window that opens from the bed by remote and a blackout blind. A study wants glare control. The new floor must have a way to get out in a fire; the Building Regulations guide explains the test. We handle the Building Regulations notification where one is needed.
A Todmorden terrace loft, room by room
- Roof
- Stone slate or Welsh slate on a long plane
- Window
- Roof window; dormer only where headroom demands it
- Opening
- Remote or solar if high; rod if seldom used
- Blind
- Blackout in a bedroom, glare screen in a study