



Can the loft of a two-up two-down terrace be turned into a proper room?
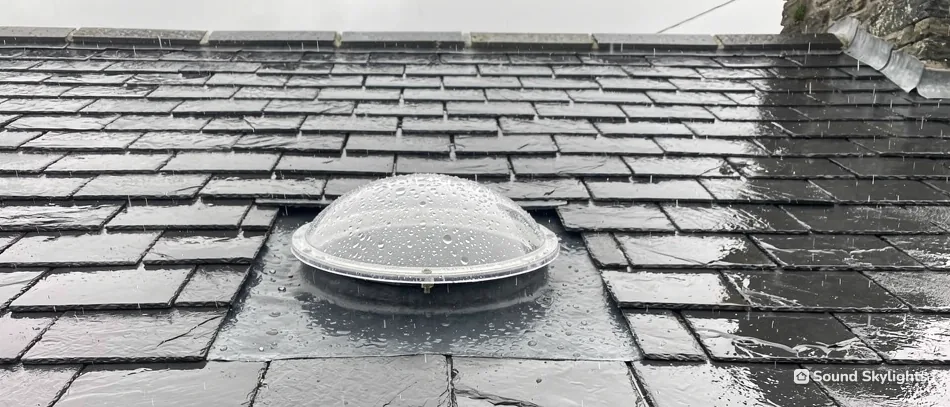
Victorian and Edwardian terraced streets built after the railway works arrived are a feature of Horwich, and the houses are narrow, with a stair against one wall and a pitched roof over the top. Victorian and Edwardian terraces in Lancashire railway towns are commonly roofed in Welsh slate, which is a good surface for a roof window as long as the flashing is matched to it. The question is whether the loft can be turned into somewhere to sleep or work.
Getting up and getting light
A loft room needs a way up, usually a new stair, and the stair has to land somewhere sensible. In a narrow terrace that decides where the window goes as much as the slates do. The rear slope is the usual place, out of sight from the street. Where a window falls on the side of a roof, it can bring extra conditions, which the planning guide sets out before layout is fixed.
Reaching the handle
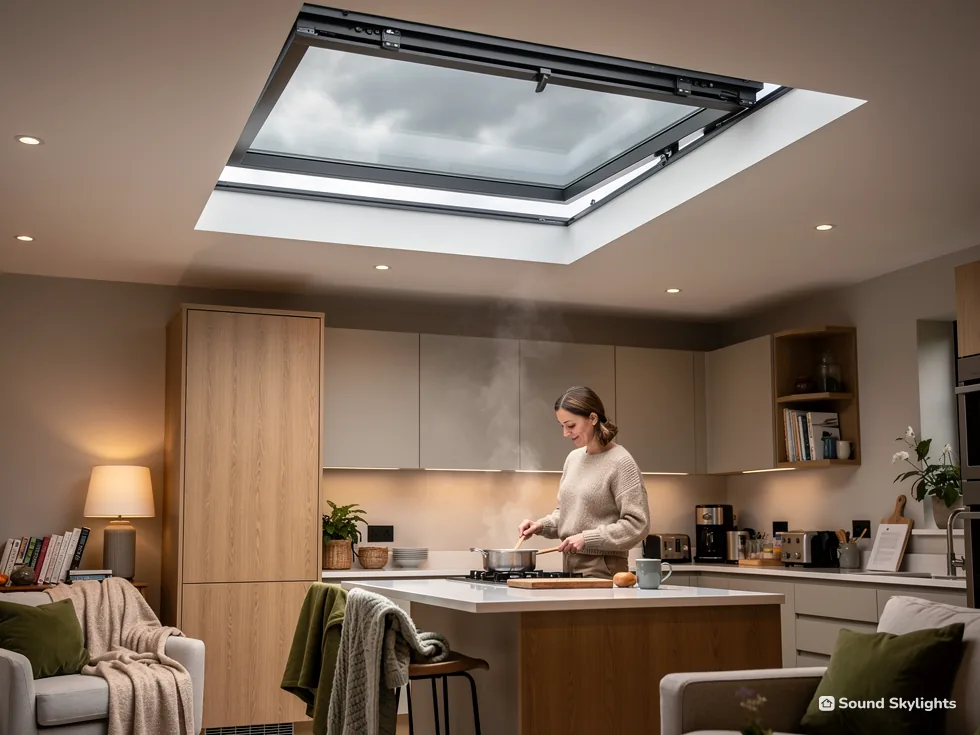
On a sloping ceiling the top of a window can sit above head height. For a bedroom used daily we suggest an electric or solar opening, which works from a handset, with a blind that runs from the same control. For a study opened now and then, a pole is enough. The page on choosing between electric and solar sets out the difference.
Getting out of a loft bedroom
A loft that becomes a bedroom is building work, and the floor needs a safe way out. Our Building Regulations guide covers the detail, and where the work is notifiable the notification for our roof windows is ours to send.
A terrace loft room in short
- Roof
- Welsh slate on a pitched roof
- Window position
- Rear slope, set by the new stair
- Opening
- Pole, or handset for daily use
- Blind
- Blackout from the same control
- Paperwork
- Building Regulations notification handled where notifiable