


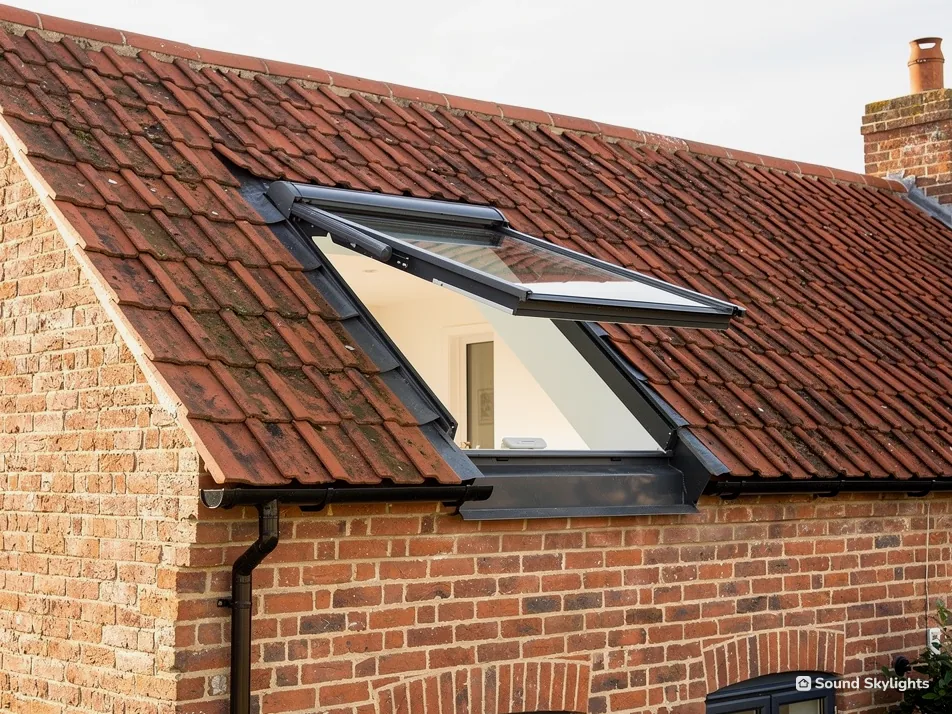

Ashton-under-Lyne roofs, from grid-plan terraces up to the suburbs

Skylights and rooflights for Ashton-under-Lyne's grid-plan terraces and rising suburbs

Ashton's terraced streets give way to suburbs as the land rises to the east. We help you choose a rooflight for the room under the roof, and for whoever will open it, shade it and clean it.

Takes you to the survey form on this page and adds your postcode to any WhatsApp message.

  • Town centre and Portland Basin conservation areas checked with Tameside before we quote
  • Loft rooms and landings in terraced streets, matched to who can reach the window
  • Any flat-roofed back extension weighed up for a flat rooflight or lantern at the survey
7 road miles north-east of Stockport

Ashton-under-Lyne is a market town on the north bank of the River Tame, in the foothills of the Pennines. Its centre, the largest in Tameside, developed in the Victorian period, and the cotton trade that arrived in 1769 saw the town replanned in a grid. The land use today is overwhelmingly residential. Industrial areas and terraced streets give way to suburbs and rural greenery as the land rises out of the town to the east.

That change in the housing shapes the questions. In a terrace the roof window usually goes into a loft room, and the first thing to settle is who will open it and how they will reach it. In a suburban house the same questions come up on a landing, over a stairwell or above a back extension. Every survey here begins with how the room is used. A fixed written quote comes after, and it is based on the answers.

Five rooflights for Ashton's terraces and suburbs

The older streets and the later suburbs call for different products. Choose by the age of the house and by what the room under the roof is for.

A fitter fixing a timber trimmer beside a roof window opening in a loft, insulation between the rafters

Using a rooflight in an Ashton house

  • A terrace loft room puts the window high up the slope, so the handle is often out of reach. A rod, a remote or solar opening settles that.
  • A loft bedroom in a terrace usually wants a blackout blind. A landing window seldom needs any blind at all.
  • Ask how the outer glass will be cleaned before you choose the window, because a pitched slope in a terraced row gives you few places to stand.
  • Some VELUX electric and solar windows close themselves when their rain sensor gets wet, which suits a house left empty through the working day.

What Ashton's older and newer streets ask of a rooflight

Terraces near the centre, suburbs on the rising ground and a Victorian core with its own planning context: these questions follow the town's houses.

Who will be able to reach the window in a terraced loft room?

Terraced houses are narrow, and a loft room under the pitch of a terrace has little floor to spare. A roof window set into the slope usually ends up above head height, with the handle at the top. Whoever sleeps or works in that room will be the one opening it, so the choice should start with them. Ask yourself whether they are tall, whether they are in a hurry in the morning, and whether the bed sits under the window or beside it. Those answers decide more than the brand does.

Rod, remote or solar

A telescopic rod works a manual window from the floor. That is fine for a landing or a spare room. For a bedroom you open every evening, a rod becomes a chore, and an electric or solar window is the better fit. Electric ones are wired to the mains, which is easy while the ceiling is already open. Solar ones need no cable, so they suit a swap into an existing opening with the plaster left alone. The electric and solar opening page compares the two.

The blind goes with it

On a window you cannot reach, a blind is only useful if the same remote or rod works it. Blackout is the usual pick for a bedroom, and a pleated blind does for a study that gets bright afternoons.

Children, and older relatives

If a child will sleep in the room, ask about restrictors and the way the window locks. See the child-safe opening guide. If an older relative will use it, a wall switch is easier than a rod.

A terrace rule of thumb

Choose the opening method for the person who will use the room every day, not for the person who is there on survey day.

Is a sun tunnel better than a roof window for a dark landing in a suburban house?

As the land rises to the east, Ashton's terraces give way to suburbs. In a suburban house the dark spot can be the landing: a stair well with no window, lit by a bulb at eleven in the morning.

What a sun tunnel gives you

A sun tunnel pairs a small roof dome with a ceiling diffuser, joined by a tube that runs through the loft. It brings in daylight and nothing else. It does not open, and there is no view. It needs loft space above the landing and a clear run between roof and ceiling, which is something we check from the loft hatch at the survey. The page on rooms that suit a sun tunnel goes through the choices.

What a roof window does

A roof window gives you far more light and, if it opens, some control over the room. But it needs a frame cut into the roof and a lining built down through the loft space, so it makes more sense where the loft is being used. If the loft is only storage, the sun tunnel is the lighter job.

Daily use

Nobody opens a sun tunnel, which is part of its charm on a landing. A roof window raises the usual questions: the handle, the blind and the outside glass. Whichever you pick, we show you how it works before we leave. For a roof window we also explain the blind and how the outer glass is cleaned, so the landing does not turn into a household argument about who goes up the ladder. A sun tunnel needs far less explaining, and on a quiet landing that is a real point in its favour.

Landing light, side by side

Sun tunnel
Daylight only, fixed, no blind to work
Roof window
Light and a view, opens, needs a lined shaft
Loft in use
Favours the roof window
Loft for storage
Favours the sun tunnel

Does living near the town centre or Portland Basin change what we can fit?

The national planning data records conservation areas in Ashton-under-Lyne, such as Ashton Town Centre and Portland Basin. If your house is near either, the first step is to find out whether the address is inside the boundary, and then what, if anything, the council has done to the usual permitted development rights there. We make that check with Tameside Metropolitan Borough Council before pricing, so nothing surprises you halfway through the job.

What the planning guide covers

In England, a rooflight added to a house normally needs no planning application, within limits. Those limits, and the extra conditions that apply to some slopes, are set out in the planning guide, and the position for your own roof is something we confirm at the survey.

If the house is listed

Ashton has buildings on Historic England's list, such as the Church of St Michael and All Angels at Grade I and the Former Municipal Baths at Grade II*. A listed house is a different matter, because a rooflight there almost always needs listed building consent. Our guide to consent for listed homes sets out the consent route.

A low-profile option

Where a roof is in a sensitive setting, a conservation rooflight sits close to the slope and uses a slim bar. It is worth a look even when nothing requires it.

Terms from a conservation check

Designated area
A part of town the council has marked out for its character. Sitting inside one in England does not in itself end the right to a rooflight.
Consent for listed houses
The consent needed to alter a listed building in a way that affects its special character.
National limits
The household rules for rooflights, which our planning page sets out and which decide whether an application is needed.
Conservation rooflight
A low-profile rooflight made to sit close to the slope of an older roof.

What suits a flat-roofed extension on the back of a suburban house?

If your house has a single-storey extension at the back, its flat roof is the natural place for light. The kitchen or dining room underneath is often the room the household lives in, so this may be the rooflight you live with most.

Flat rooflight or lantern

A flat rooflight stays low, on a raised edge called an upstand. It looks tidy from the garden, is simple to wipe over and suits a narrow room. A lantern rises in a glazed frame and gives the room more height. Either can be fixed or opening. Our page on choosing for a flat roof sets the two against each other.

Cleaning the outside

On a flat roof you can usually see the glass from an upstairs window, and a low rooflight can be reached from a ladder. A lantern has more bars and corners to wipe. Raise it at the survey. Some makers offer an outer-pane coating that helps, and we will explain what each option means for the weekend job of wiping the glass.

Summer afternoons

A kitchen with a south-facing roof can get hot. Solar control glass or a blind deals with it, and our guide to solar control glass shows how it works.

Planning and the roof

Whether a lantern needs a planning application depends on how it comes to the house, and the planning guide sets that out. The roof covering matters too. A tired felt roof is better renewed before a new rooflight goes in, because the new upstand and the old covering have to be dressed together, and it is wasteful to open a roof twice. If the extension is newer and the covering is sound, the job is simpler and the survey will say so.

Where we work around Ashton

Ashton-under-Lyne

Drawn as a straight line 30 miles out from Stockport, the ring on the map takes in Ashton-under-Lyne well inside its edge.

Check an Ashton-under-Lyne postcode

We cover Ashton-under-Lyne, 7 road miles north-east of Stockport, from the grid-plan streets of the Victorian centre to the suburbs on the rising ground. Your postcode tells us at once whether your street is in range, and a free survey follows.

Takes you to the survey form on this page and adds your postcode to any WhatsApp message.

Nearest town pages

Ashton-under-Lyne rooflight points to settle

Who is the planning authority for an Ashton house?

Tameside Metropolitan Borough Council handles planning here. When a job is notifiable, sending the Building Regulations notification is our part, either to Tameside's own building control or, if you would rather use one, to a registered building control approver.

We are converting a terrace loft. What does the new floor need?

A conversion adds a floor, and that floor needs a safe way out. That is settled in the stair and layout design, before the roof windows are placed. The Building Regulations guide explains what to expect, and we then position the windows around it.

How do I find out if my road is inside a conservation area?

Tameside Council holds the boundaries, and they are also mapped on planning.data.gov.uk. We look up your address at the survey, ahead of any quote.

Our old roof window leaks at the corner. Can it be replaced without redoing the room?

Often, yes. A new window of the same size as the old one fits the existing opening, and the lining inside stays. See new opening or same opening and replacing an old VELUX window.

Is it worth fitting a blind to a landing window?

Usually not. A landing is a passing place, and nobody sleeps there. Blinds earn their keep in bedrooms and in rooms that catch the afternoon sun. Our guide to blinds and controls covers the types.

Free survey

Book your free survey

Tell us about the room and the roof. We visit, measure and send a fixed written quote for the job in Ashton-under-Lyne.

  • Fixed written quote
  • We handle the Building Regulations notification where the work is notifiable
  • 10-year workmanship guarantee

Request my survey