



Our terrace has a stone-slate roof. Can a window go in without spoiling it?
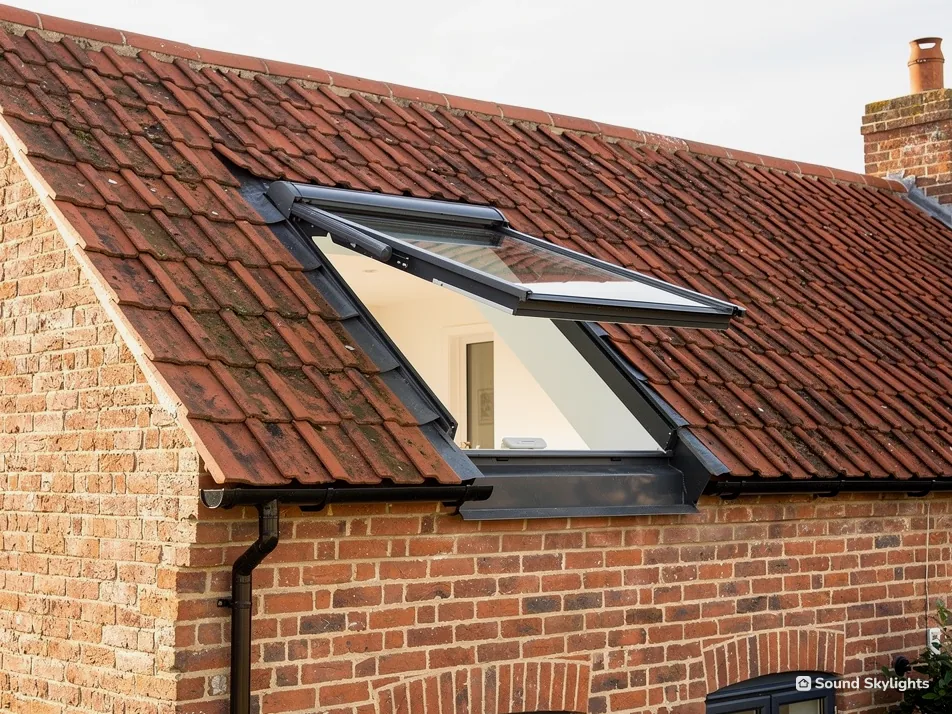
Victorian mill terraces in the Pennine-edge towns are commonly stone-built, with stone-slate or Welsh-slate roofs. That matters before any window is chosen. Each covering needs its own flashing, and the weight and thickness of the slates change how a window is bedded into the slope.
What we look at
From outside we check the covering and its condition. From the loft we check where the rafters fall, because the window size follows them. A roof that is old and tired is often better dealt with first, and we say so plainly. Our guide to flashing for slate and tile explains why the kit has to match.
The room under it
A loft bedroom wants a window you can open without a stretch, and a blind that cuts out the light. The top of the window can be well above head height in a terrace with a steep slope, so a rod, a remote or a solar motor decides how easy that is. The blinds and controls guide shows how the blind and the opening can run from one remote.
A landing with no window
The middle of a terrace is often the stair. A sun tunnel can bring daylight there from a small dome on the roof, provided there is loft space above. It does not open and it gives no view, but there is nothing to clean inside. The sun tunnel room guide lists where it works.
A mill-terrace loft room
- Roof
- Stone-slate or Welsh slate, checked from outside
- Window
- Sized to the rafters, with the right flashing
- Opening
- Rod, remote or solar, by how often it is used
- Blind
- Blackout for a bedroom, lighter for a study
- Landing
- Sun tunnel if there is loft space above