


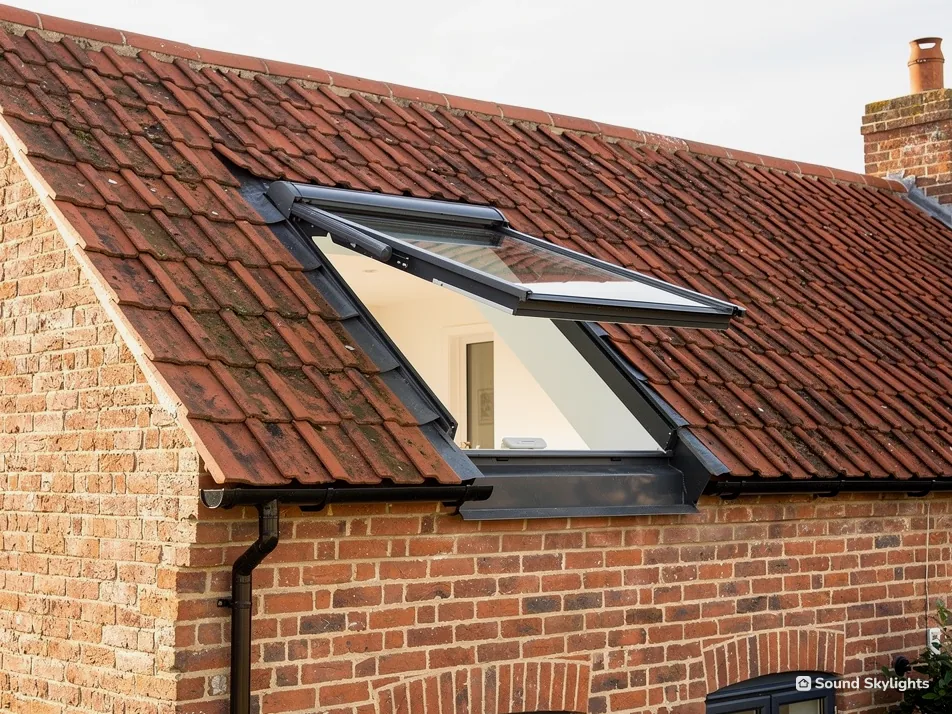

Milnrow rooflights, from weavers' cottages to 1930s estates

Skylights and rooflights for Milnrow's weavers' cottages, stone terraces and 1930s semis

Cotton spinning made Milnrow a mill town, and its older streets include stone weavers' cottages and slate-roofed terraces. We fit rooflights that suit those roofs, the rooms beneath them and the people who use them.

Takes you to the survey form on this page and adds your postcode to any WhatsApp message.

  • Old loom-shop rooms are tall, so we plan how the window opens first
  • Butterworth Hall conservation areas checked with Rochdale Borough Council
  • 1930s semis with extensions get a flat rooflight or lantern and a cleaning plan
18 road miles north of Stockport

Milnrow is a town within the Rochdale metropolitan borough, on the River Beal at the foothills of the South Pennines. Sandstone was quarried here from the late 17th century and used in the 18th for three-storey weavers' cottages, with living rooms on the lower floors and a loom-shop on the top floor. Cotton spinning made Milnrow a mill town in the 19th century. The mill workers who flooded in were housed in terraces, slate above and stone or red brick in front.

Newhey grew as an industrial village, with mills and housing built outward from the railway line. Semi-detached social housing estates with gardens followed in Milnrow and Newhey in the 1930s, and the Pennine Drive estate was built in the mid-1980s. Each of these asks something different of a rooflight, from a tall top-floor room under old stone to an extension at the back of a semi. Every survey starts by asking what the room is for.

What Milnrow's mix of houses calls for

Five choices cover old stone roofs, terrace landings and the extensions on later estates, each matched to how the room is used.

A fitter fixing a timber trimmer beside a roof window opening in a loft, insulation between the rafters

How each Milnrow house lives with its light

  • A tall top-floor room under an old stone roof is easiest with a remote or a motor, since a rod gets awkward at that height.
  • In a terrace, the landing can be the dark spot, so we look at the loft above it before choosing between a window and a tube.
  • A bedroom under the slates wants blackout, while a landing can go without.
  • A pane over a semi's back extension can be wiped from a ladder in the garden, but a high window on a steep slope is a different job.

What Milnrow's houses ask of a window in the roof

From the old loom-shop floors to the 1930s estates, here is what we are asked at Milnrow surveys.

Our old cottage had a loom-shop on the top floor. How should a tall room like that open and shade?

The 18th-century weavers' cottages that survive in Milnrow were built in stone, three storeys high, with living rooms on the lower floors and the loom-shop at the top. That top floor can make a good bedroom or study today. The difficulty is that a window in the roof above such a room may sit well out of reach.

Choosing how it opens

A telescopic rod will work a manual window with a handle near the top, and suits one you open now and then. If you will open it every day, electric or solar is easier. Electric windows run from the mains, which is simplest while a ceiling is already open. Solar ones need no cable, so they suit a room where you want to leave the plaster alone. The page on electric or solar opening sets out the difference.

Shading a high window

On a high window, a blind worked from the window's own remote is the one that gets used. Blackout is the usual pick for a bedroom, and a study may do better with a lighter fabric. See the guide to blinds and controls.

Who sleeps up there

A top floor suits a teenager or a guest, and it can also suit an older relative who wants a room away from the street. The window then needs controls that suit that person. A wall remote at a sensible height is easier than a rod that has to be lifted. A child's room raises the question of restrictors, covered in the guide to child-safe opening.

Old stone and consent

Surviving weavers' cottages are among Milnrow's listed buildings. If yours is listed, listed building consent is almost always needed for a new or altered rooflight there, and the council's view shapes the design. The listed homes guide explains how that works.

For a high old room

Work out who stands where first. A window you cannot open from the floor is a window you will not use.

The landing in our terrace is dark. Should it be a roof window or a sun tunnel?

Terraces roofed in slate, with stone or red brick in front, housed the mill workers who came to Milnrow. A terrace like that can be deep and narrow, and the landing and the stair can be the darkest places in the house. There are two ways to bring daylight down from a slate roof, and they suit different landings.

A roof window

A roof window opens, gives a view of sky and lets you air the stairwell. It needs a position in the slope that lines up with the rafters, and a flashing kit made for the slate around it. Stone-fronted terraces in the South Pennines are commonly roofed in stone slate or Welsh slate, and we read the covering at the survey, because the kit follows it. The page on flashing for slate and tile explains.

A sun tunnel

A sun tunnel is a tube from a small dome on the roof down through the loft to a panel in the ceiling. It brings in daylight, but it stays shut and shows no sky. It suits a landing or bathroom with loft space above, and it can be fitted without the work a window needs. Read rigid or flexible sun tunnels before you pick.

Fitting from the roof or from the loft

Neither is a big job in the sense of rebuilding the roof. A window needs a hole cut between rafters, a new lining and a flashing dressed into the slates. A sun tunnel needs a smaller opening and a tube, run through the loft to the ceiling. We explain what each involves before you choose, so you know what will be disturbed upstairs and in the loft.

How to decide

Ask how you want the stairwell to feel. If you want a view and fresh air, a window is the answer. If you only want the dark taken out, a tube may do. We stand on the landing with you, look at the loft above and talk it through.

We have a 1930s semi built as social housing. What goes in the flat roof over our extension?

Semi-detached social housing estates with gardens were built in Milnrow and Newhey in the 1930s. If you have one of those houses and have added to the back of it, the flat roof over the new kitchen or dining room is the natural place for daylight. There are two broad choices, and the daily difference between them is cleaning and shade.

Low and wide

A flat rooflight stands on a shallow upstand, so it is tidy from the garden and the pane can be wiped from a ladder. It suits a narrow kitchen. It can be fixed or electric, and an electric one opens at the touch of a wall button. Our guide to choosing for a flat roof goes through the options.

Taller and brighter

A lantern is a box of glass that rises from the roof, giving a broad room more height and sky. The outside has more edges to clean, and the summer sun through it can be strong, so a blind or solar control glass is worth discussing. The page on lantern downsides is honest about the trade-offs.

Shade and glare

An extension roof can get hot in summer, since the sun falls straight on it. A blind on the inside takes the edge off, and some makers offer a coating on the outer pane. Think too about glare on a screen or a television. We sit in the room and look at where the light falls before we choose.

The roof first

We look at the state of the felt or other covering before a rooflight goes into it. The planning guide covers the position for a rooflight on a house, and we confirm what applies at your address.

A 1930s back extension, point by point

Narrow kitchen
A low pane that is quick to wipe
Wide dining room
A lantern with a blind or solar control glass
Opening
Fixed, or electric from a switch or remote
Roof first
The covering is checked before it is cut into

Are we near one of the Butterworth Hall conservation areas, and does it matter?

planning.data.gov.uk records Milnrow conservation areas such as Butterworth Hall, Newhey, designated in 2006, and Rochdale Borough Council is the authority. We check your address against the records before we quote, and the planning guide sets out what changes the position for a house. On its own, standing inside a conservation area is no obstacle to a rooflight.

What the Historic England list holds

The list kept by Historic England includes 2, 4 and 6 Bridge Street, The Bobbin public house and the tomb and sundial in the churchyard of St James Church, all Grade II. A listed home is a different matter from a conservation area, as the consent point in the first chapter explains. A conservation rooflight has a slim frame and lies close to the slates, made for older roofs, and the page on what a conservation rooflight is explains the style.

Why we check the address first

A rooflight that is right for a 1930s semi can be wrong for a weavers' cottage. Checking first means the design you choose fits the position at your address, and it keeps the quote honest.

Milnrow and Newhey streets we fit in

Milnrow

Milnrow sits within the straight-line ring the map draws from Stockport. Our own cover is set in road miles, so a quick postcode check settles it.

Is your Milnrow postcode in range?

We cover Milnrow, 18 road miles north of Stockport, including Newhey. Use the box to check your postcode, then ask for a free survey.

Takes you to the survey form on this page and adds your postcode to any WhatsApp message.

Nearest town pages

Milnrow, asked and answered

Who decides planning for a Milnrow house?

Rochdale Borough Council. We check your address with it as part of the survey. Rochdale Borough Council and registered building control approvers both take on building control, and the notification is ours where the work is notifiable.

Can a rooflight go in a stone-fronted terrace without upsetting the look?

Often, yes. A slim conservation rooflight sits low in the slope and suits slate. Which slope it goes on is a matter for the survey. See choosing a conservation rooflight.

What happens if our old roof window is a different size from the new ones?

Then the opening changes, which means work to the rafters and the lining. The label on the old frame tells us its size. Our page on keeping or changing the opening explains the decision.

Does a tall top-floor room need electric opening?

Not always. A rod works for a window you open now and then. If you will use it daily, or if the person who uses the room cannot reach, electric or solar is easier. We ask who will use the room before we recommend one.

Do the Pennine Drive houses need anything different from the older streets?

The Pennine Drive estate was built in the mid-1980s, so its roofs are a different age from a weavers' cottage or a stone terrace. We do not assume. We read the covering and the structure at the survey and choose the window to match the room.

What do you explain when the work is finished?

We run through the remote or rod, the blind, and what cleaning the outside will take. The 10-year workmanship guarantee we write out for a Milnrow job applies to the fitting, and makers' guarantees differ.

Free survey

Book your free survey

Tell us about the room and the roof. We visit, measure and send a fixed written quote for the job in Milnrow.

  • Fixed written quote
  • We handle the Building Regulations notification where the work is notifiable
  • 10-year workmanship guarantee

Request my survey