



Horwich roofs, from railway-works terraces to council estates

Skylights and rooflights for Horwich's railway-works terraces and post-war estates

Horwich filled with brick terraces when the railway works arrived and with council houses after the war, with older stone cottages from before either. We choose the rooflight to suit the roof, the room and who has to reach it.

Takes you to the survey form on this page and adds your postcode to any WhatsApp message.

  • Two-up two-down terraces: loft windows planned around the stair and the rear slope
  • Post-war tiled roofs surveyed for a flat rooflight over the extension
  • Locomotive Works and town centre conservation areas checked with Bolton Council
28 road miles north-west of Stockport

Horwich changed when the railway works came. Farmland was built over with Victorian and Edwardian brick terraces of two-up two-down houses, still in use as homes, and the population rose quickly. Stone cottages came before that: the Club Houses were a grid of stone-built cottages south of Church Street from the early 19th century, some with basements built for hand-loom weaving. After the war there was a boom in council houses, and a plan for homes on the railway works site was put forward in 2010, with the first phase beginning in 2019.

Those layers ask different things of a rooflight. In a brick terrace under Welsh slate it is a loft room, a narrow stair and a rear slope that has to do the work. In a stone cottage it is a low, flush window that suits the covering. In a post-war house it may be the extension, where a flat roof is the obvious place for light, and the questions are the blind and the cleaning. The survey starts from what the room is for and who climbs the stairs to it.

What a Horwich roof usually calls for

Five rooflights that fit the terraces, the older cottages and the post-war extensions, chosen by roof type and use.

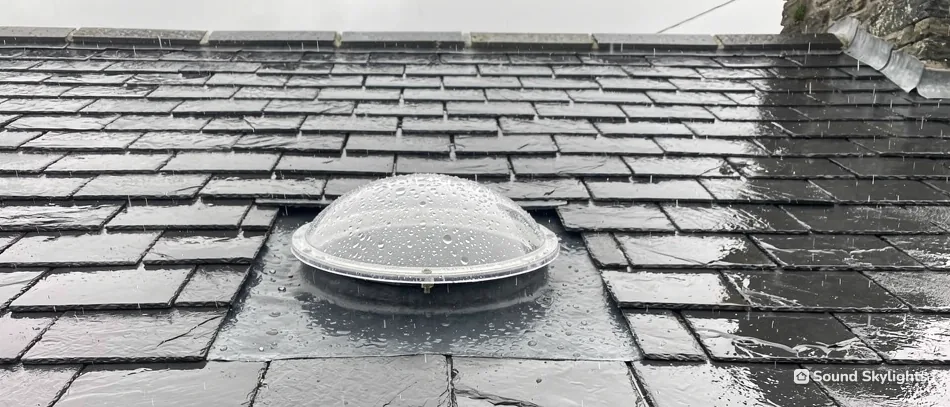
A sun tunnel dome on a wet slate roof

Daily life under a terrace rooflight

  • A loft bedroom in a terrace has a sloping ceiling, so the handle can sit just out of reach. We settle how it opens before we order.
  • A blackout blind suits a loft bedroom. A pleated one suits a kitchen extension that catches the afternoon sun.
  • A window in a slate slope is wiped from inside if it pivots, and we say which type you have before it goes in.
  • The ground rises towards Winter Hill, so a rain sensor on a VELUX electric or solar window is a sensible choice for an empty house.

Questions Horwich roofs bring up

Terraces, cottages, council houses and conservation areas: four common starting points for a rooflight in Horwich.

Can the loft of a two-up two-down terrace be turned into a proper room?

Victorian and Edwardian terraced streets built after the railway works arrived are a feature of Horwich, and the houses are narrow, with a stair against one wall and a pitched roof over the top. Victorian and Edwardian terraces in Lancashire railway towns are commonly roofed in Welsh slate, which is a good surface for a roof window as long as the flashing is matched to it. The question is whether the loft can be turned into somewhere to sleep or work.

Getting up and getting light

A loft room needs a way up, usually a new stair, and the stair has to land somewhere sensible. In a narrow terrace that decides where the window goes as much as the slates do. The rear slope is the usual place, out of sight from the street. Where a window falls on the side of a roof, it can bring extra conditions, which the planning guide sets out before layout is fixed.

Reaching the handle

On a sloping ceiling the top of a window can sit above head height. For a bedroom used daily we suggest an electric or solar opening, which works from a handset, with a blind that runs from the same control. For a study opened now and then, a pole is enough. The page on choosing between electric and solar sets out the difference.

Getting out of a loft bedroom

A loft that becomes a bedroom is building work, and the floor needs a safe way out. Our Building Regulations guide covers the detail, and where the work is notifiable the notification for our roof windows is ours to send.

A terrace loft room in short

Roof
Welsh slate on a pitched roof
Window position
Rear slope, set by the new stair
Opening
Pole, or handset for daily use
Blind
Blackout from the same control
Paperwork
Building Regulations notification handled where notifiable

Our stone cottage has a low roof and small rooms. What sort of rooflight belongs on it?

Before the terraces, Horwich had stone-built cottages. The Club Houses were laid out as a grid from the early 19th century, and some had basements for hand-loom weaving. Stone cottages in Lancashire towns commonly carry stone slate or slate roofs. The rooms under them are small, and a window here has to earn light without swallowing a wall.

Small rooms, low eaves

In a cottage the rafters and the pitch can limit the size, so a roof window has to be chosen to suit the opening, not the other way round. We measure on the roof and in the room. A smaller, well-placed window can serve a bedroom better than a large one that takes up the slope.

Seeing it from the street

A conservation-style roof window sits flush with the covering and has a slim frame with a central glazing bar. That makes it fit older roofs without drawing the eye. Our explanation of conservation rooflights shows how they differ from standard ones.

Everyday points

Where a cottage window is within reach, a handle is enough. Where it is not, a pole or motor does the work. Blinds depend on the room: blackout for sleeping, pleated for a sitting room, nothing at all for a landing. For cleaning, a pivoting window turns so the outer pane faces you indoors, and we explain how at handover.

Small roof, small window

In a low cottage roof, pick the window for the opening you have, not the one you wish you had.

We have a post-war council house with a rear extension. What goes in its flat roof?

After the war Horwich saw a boom in council house building. Post-war council houses typically carry concrete interlocking tiles on a lower pitch than pre-war houses. If yours has a flat-roofed extension, that roof is where a rooflight earns the best return.

Flat unit or lantern

On its upstand a flat rooflight stays low, which suits a narrow kitchen or utility room. A lantern is a glazed box that adds height and light from several sides, which suits a wider room. On an existing flat roof a lantern normally sits outside permitted development, so a planning application is normally needed, unless the council confirms it is not; the planning guide explains why.

Heat, steam and shade

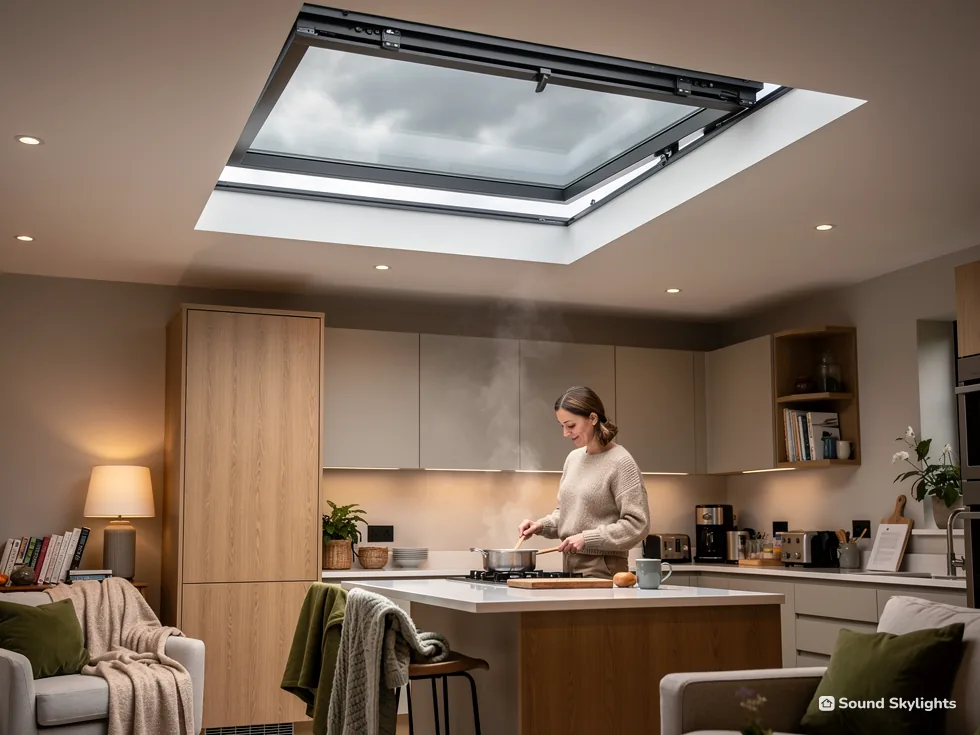
A kitchen under glass collects steam and afternoon sun. An opening unit lets the room clear, and an electric flat rooflight opens from a wall switch. Pleated blinds soften the glare. For a sunny roof, solar control glass is an option, and our note on solar control glass covers it.

Washing the pane

The outside of a flat rooflight collects leaf mould and dust. A short ladder and a soft brush deal with it, or a long-handled tool from a safe spot. Some makers offer a self-cleaning outer coating. At the survey we ask who will do the job and place the window so they can reach it.

Look at the covering first

If the flat roof is old, renew the covering before a rooflight goes in, so you do not open the roof twice. A house that has had its extension for a long time may have a covering at the end of its life, and the survey is where we look at it with you. A rooflight is a long-term fitting, so the roof around it needs to be sound enough to match. Our guide to a skylight set into an existing flat roof explains the order of work.

We live near the old Locomotive Works. Do the conservation areas change our plans?

Conservation areas recorded in Horwich include Horwich Locomotive Works and Horwich Town Centre. Living inside one does not, by that fact alone, cancel permitted development for a rooflight on an English house. What counts is the address, the roof and the history of the house, so we check with Bolton Council before we quote. The planning guide sets out what can take permitted development away.

The works and its streets

New streets near the works were named after famous engineers, and the site itself is now being built on, with a plan for 1,700 homes first put forward in 2010. That mix of old railway land and new housing means roofs of different ages sit close together. A new home there has a modern roof, and an older house nearby may not.

Listings near the town centre

The Historic England list includes Horwich buildings such as the Church of St Catherine and the terrace at 54 to 70 Church Street. If your house is listed, such a window almost always needs listed building consent ahead of any order. See our guide to rooflights and listed buildings.

On the day

Where the roof is seen from the road, we choose a low window with slim frames so it follows the slates. The survey also settles how you will open, shade and clean it.

Terms from the conservation file

Designation
The council's formal marking of an area as worth protecting.
Rights without applying
Work allowed without a planning application, within limits.
Flush window
A rooflight that sits level with the roof covering.

From the town centre up towards the moors

Horwich

Drawn as a straight line out from Stockport, the map's ring has Horwich within it.

Is your Horwich postcode on our list?

Horwich is 28 road miles north-west of Stockport, and our area runs from the terraces by the old works to the estates and the roads running up towards the moors.

Takes you to the survey form on this page and adds your postcode to any WhatsApp message.

Nearest town pages

Horwich householders ask

Which council handles planning in Horwich?

Bolton Council. We ask it about your address before the quote is fixed. Bolton's building control team and registered building control approvers both inspect this kind of work, and for notifiable work the Building Regulations notification is ours.

Is a sun tunnel an option for a dark middle room in a terrace?

It can be, if there is a loft above and a clear run for the tube. A sun tunnel needs an opening cut in the ceiling for its diffuser, and it only brings daylight down; nothing opens and there is no view. See the guide to rooms that suit one.

What does a Welsh slate roof mean for the flashing?

Slate needs a flashing kit made for it, so the window is sealed to the covering properly. We check the slates at the survey and order the right kit. Our note on flashing for slate and tile explains what is involved.

Does the hillside make rain a worry for a window that opens?

A little. Horwich centre is about 120 metres above sea level, and the ground rises towards Winter Hill and the West Pennine Moors, so a shower can arrive quickly. A VELUX electric or solar window with a rain sensor closes itself, which is useful on days when the house is empty.

Can we replace an old roof window without redoing the lining?

If the new window matches the old opening, the lining often stays. Where the old unit carries a size code, we work from it. See new opening or same opening.

What is covered by the guarantee?

The fitting on your Horwich roof comes with our 10-year workmanship guarantee. Makers' guarantees on the products differ, and we go through them at the free survey that comes before the fixed written quote.

Free survey

Book your free survey

Tell us about the room and the roof. We visit, measure and send a fixed written quote for the job in Horwich.

  • Fixed written quote
  • We handle the Building Regulations notification where the work is notifiable
  • 10-year workmanship guarantee

Request my survey