



Does a terrace with a slate roof need a different kind of loft window?
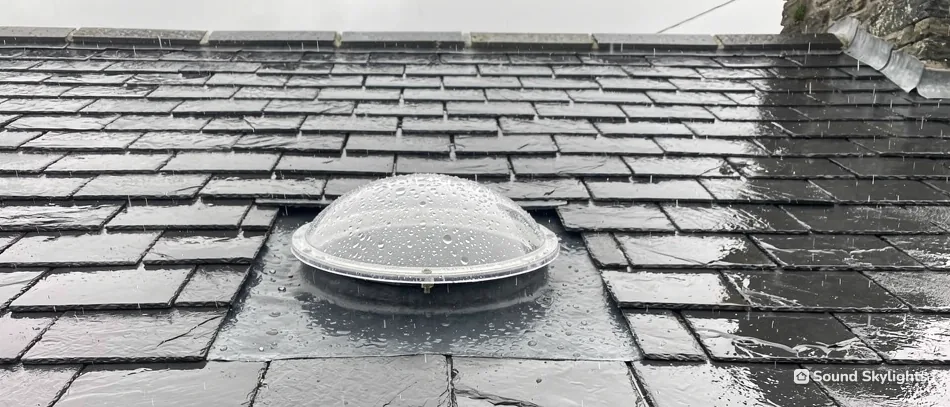
The general pattern in the region is red brick under Welsh slate, but we cannot see which roof you have from here, so the first thing at the survey is the covering. It matters because the roof window is fitted with a separate flashing kit made for a type of covering, and the kit has to match.
Why the covering counts
Slate lies flat and thin. Concrete tile is thicker and can be profiled, so the gap round the frame is sealed in a different way. The wrong kit lets water in at the corner, and that is a failure nobody enjoys at three in the morning. The write-up on dressing a frame into slate or tile shows what is involved, and why the kit has to suit the covering it sits in.
Opening a window you cannot reach
A loft room under a steep pitch puts the handle high. A pole works for an occasional window. If it is opened every day in a bedroom, electric or solar opening is easier to live with, and one remote can run both the window and the blind. See choosing between wired and solar windows.
The room under the roof
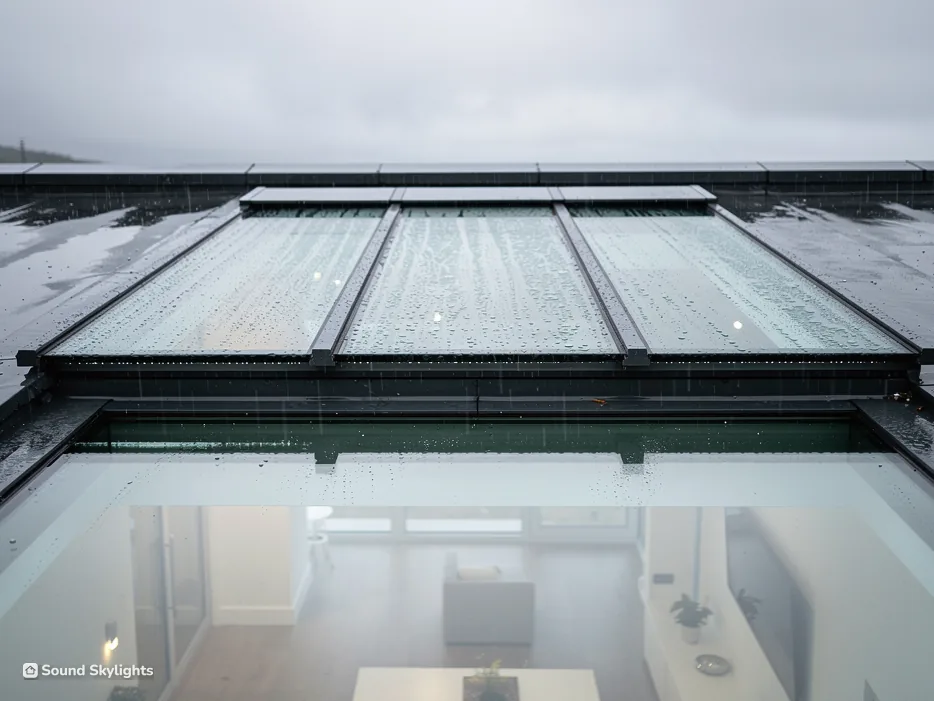
A terrace loft is a narrow room, and the window position changes how much of it you can use. A window set high lights the ceiling but not the floor. One set lower lets a person sit beside it. We stand in the room, look at the rafters and agree the position with you. How each type swings, and why it matters for the furniture beneath, is covered by the page on pivot and top-hung sashes.
Reading a terrace loft
- Covering
- Slate or concrete tile, settled at the survey
- Flashing
- A kit made for that covering
- Position
- Set against the rafters and the bed or desk below
- Opening
- Rod, motor or solar, by how often you will use it