


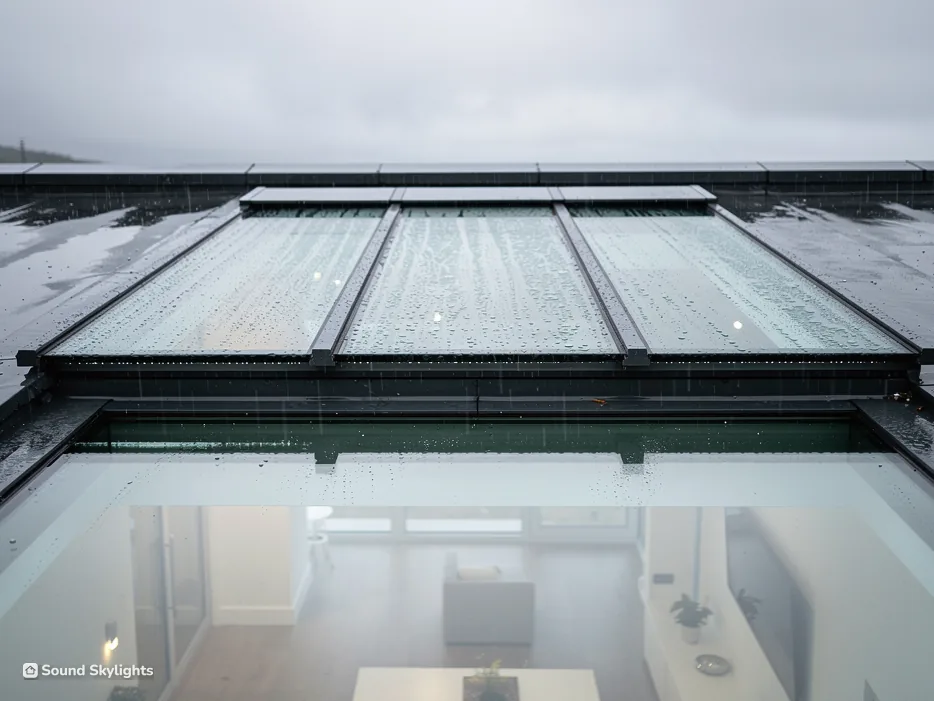

Biddulph rooflights for a valley town of coal and iron

Rooflights and skylights for Biddulph homes in the valley between two ridges

Biddulph sits in a valley between the Mow Cop ridge and Biddulph Moor, and it was Bradley Green in the days of coal and iron. Our surveys begin with the room and with whoever has to open the window.

Takes you to the survey form on this page and adds your postcode to any WhatsApp message.

  • Biddulph Grange conservation area checked with the council before we quote
  • A sun tunnel weighed up for a landing that has no window
  • Roof window or flat rooflight chosen for who opens it and how high
27 road miles south of Stockport

Biddulph is a town in the Staffordshire Moorlands, lying in a valley between the ridges of Mow Cop to the west and Biddulph Moor to the east. In the days of coal and iron it was called Bradley Green, and the original Biddulph is the area around the parish church, Grange House and the ruins of the Old Hall. The North Staffordshire Railway opened its station here in 1864, the town hall was completed in 1965, and the site of the former Black Bull Colliery is still counted among the valley's sights.

A town with that past has houses from different periods, and each asks something different of a rooflight. A landing in an older terrace may have no daylight at all. A loft room wants a window you can open without a stepladder. A kitchen at the back may have a flat roof begging for glass. So we begin with the room: who opens the window, how high it sits, how the blind is worked and how the outside glass gets cleaned. The fixed written quote follows from that survey, and nothing is priced from a photograph.

Fittings that suit a valley town's houses

Five fittings that suit Biddulph homes, from a daylight tube for a dark landing to a flat rooflight over a back kitchen.

A fitter fixing a timber trimmer beside a roof window opening in a loft, insulation between the rafters

What daily use looks like in Biddulph

  • A loft window you open every morning is easier on a motor or a remote than on a pole that lives behind the wardrobe.
  • A bedroom under the roof usually wants a blackout blind. A landing or a bathroom may want none at all.
  • We explain how the outside glass is reached, on a slope or on a kitchen extension roof, before you order.
  • Some electric and solar VELUX roof windows carry a rain sensor that shuts the sash at the first drops, which helps on a day nobody is in.

Landings, lofts and extensions: Biddulph questions

Four questions that come from the way Biddulph's houses are used, from the stairs up to the garden room.

Is a sun tunnel enough for a landing with no window?

In the days of coal and iron, Biddulph was known as Bradley Green. Staffordshire coal-and-iron towns commonly have Victorian brick terraces with Welsh slate or Staffordshire blue clay-tile roofs, and a terrace of that kind can leave a landing, a hall or a bathroom without daylight of its own. We cannot tell from here what covers your roof, and we look at it during the survey.

What a sun tunnel is like to live with

It is a small dome on the roof, a tube through the loft and a flat diffuser in the ceiling. Nothing needs opening, so there is nothing to forget and nothing to reach. It brings in daylight and no view, which is fine for a landing you walk through. The dome is on the outside, so ask at the survey how it would be reached when it needs wiping.

When another window is better

If the stairs climb to a loft room, a roof window above the stairwell can light the landing and also open. If the room is somewhere you sit and read, a tube feels dim by comparison. Our page on choosing the room for a daylight tube lists the spaces it suits, and the note on straight tubes against bendy ones explains why the length of the run matters when the loft is crowded with boxes and pipework. Either way the diffuser in the ceiling is the part you live with, so ask to see the finish before anything is cut.

For the stairs

If you walk through the space and never sit in it, a daylight tube is usually the calmer answer.

Who will open the loft window, and how high will it sit?

Those two questions decide more than the size of the glass. A roof window in a loft room can sit well above head height, and the person who needs it most may be the one who cannot reach it: a teenager at the end of a long day, or an older relative who has moved into the top floor.

Three ways to open it

A manual window with a top handle can be reached with a pole fitted for the job. That is fine for a window opened now and then. If it will be opened every day, an electric model on the mains or a solar one with no cable is kinder to the household. Solar suits a replacement where you would rather not open up the plaster. The page on wired and solar windows compared sets out the choice, and restrictors and child-safe opening matters if a younger child sleeps up there. If that window is also the room's escape window, any restrictor must still let an adult open it fully, so we ask which window that is.

Blinds and the new floor

Order the blind and the window together, because a blind that needs a stool to reach soon stops being drawn. A loft that becomes a bedroom is a building project with its own rules. Whoever sleeps up there needs a safe route out, and the Building Regulations guide explains that side of it. When the work calls for a notification to building control, we file it for the roof windows we fit.

What the survey covers

We stand in the room, look at the pitch and the rafters, and ask who sleeps there now and who might in ten years. Then the window, the blind and the controls are specified together, so nothing arrives that does not suit the person using it.

A loft bedroom, window by window

Opening
Solar or electric if it is opened daily, a rod if only now and then
Blind
Blackout, worked from the same remote as the window
Child in the room
A restrictor an adult can release to the full opening, and the controls out of small hands
Cleaning reach
Reach agreed at the survey, not left to chance

Flat rooflight or roof window over a kitchen extension at the back?

A Biddulph house may have been given a kitchen or dining extension at the back, and a flat roof is the easy place for light to come in. The question is less about the glass than about the room underneath. A galley kitchen wants a low flat rooflight over the worktop. A wider room with a table in the middle can take something taller.

Reaching the glass from outside

A flat rooflight on a single-storey roof is straightforward to reach from the garden side, and a plain pane is the easier thing to keep clear. A pitched roof window higher up the house is a different matter, because the outside of the glass has to be reached from inside, so the sash needs to tilt or turn. We talk about this before you decide, since a window you cannot clean is a window you stop looking through.

Sun and blinds

Over a kitchen the sun can make the room too warm by mid-afternoon. A pleated blind, or glass with a solar control coating, takes the edge off, and you can see both on a sample at the survey. The write-up on picking glass for a flat roof sets out the types, and the piece on upstands and coverings explains why the roof under the glass counts as much as the glass.

A pitched alternative

Where the extension has a pitched roof instead, a roof window may suit better than a flat unit, and it can open for the cook who wants the steam out. We look at the pitch, the ceiling height and the position of the worktop, then say which we would choose and why.

Kitchen rule of thumb

Decide how the outside glass will be cleaned before you decide the size.

We are near Biddulph Grange. What gets checked before a rooflight goes in?

Planning.data.gov.uk records a conservation area in Biddulph named Biddulph Grange, designated in 1977, and the council publishes its conservation area maps. A position inside one does not, on its own, take away the right to add a rooflight to your roof. We check your address with Staffordshire Moorlands District Council before quoting, and the planning guide sets out what can change the position.

If the house is listed

Historic England lists buildings in Biddulph, among them Knypersley Hall, the Church of St Lawrence and Biddulph Grange, all at Grade II*. On a listed house a rooflight almost always requires listed building consent, and that consent fixes the design. The write-up on rooflights on protected homes shows how the process runs.

Older roofs outside any boundary

Even where no rule applies, a low rooflight in an older roof tends to look more at home from the street than one that stands proud. It is a matter of taste rather than permission, and we will show you both at the survey so the choice is yours. Bring the address, a photograph of the roof from the road and any letter you hold from the council about earlier work on the house, because a condition on an old planning permission can sometimes remove rights that a house would otherwise have.

Terms from the council's pages

Designated
Marked out by the council as a part of the town with a character worth keeping. Being inside one does not in itself stop a rooflight.
Starred grades
A high grade on the national list, held by Biddulph Grange and Knypersley Hall. Work on the roof of a listed building almost always needs listed building consent.
Your rights without applying
Work you may do without applying, within limits the planning guide sets out.

Biddulph, valley floor to ridge

Biddulph

Biddulph falls inside the ring on the map, a straight-line radius around Stockport, though our cover is counted by road and the postcode check settles any doubt.

Is your Biddulph address in our area?

Our surveys reach all of Biddulph, 27 road miles south of Stockport, from the streets near the parish church to the edges of the valley. Add your postcode to confirm and ask for a survey.

Takes you to the survey form on this page and adds your postcode to any WhatsApp message.

Nearest town pages

For Biddulph homeowners

Who decides a planning application for a Biddulph house?

Staffordshire Moorlands District Council, which also publishes the district's conservation area maps. Building work is inspected either by the council's own team or, if you prefer, by a registered building control approver, and the choice is yours. We tell you what the survey shows before you commit.

Can a sun tunnel brighten a bathroom with a loft above it?

It can. The tube runs through the loft space to a diffuser in the ceiling, so a bathroom with loft space overhead suits it. It gives daylight only and does not open. See our sun tunnel page for how the pieces fit together.

Our landing is dark but the loft is full. Is a tube still possible?

It can be. A flexible tube can bend round boxes, joists and pipework where a rigid one cannot. The survey shows how much clear loft there is between the roof and the ceiling, and that decides which kind goes in.

Is the Building Regulations paperwork for a loft window left to me?

No. Where a job is notifiable we file that notification for the roof windows we fit. The rest of a loft conversion is its own project, and the Building Regulations guide explains what it involves.

What is promised once the work is finished?

A written guarantee on our workmanship that runs for 10 years, plus a walk through the controls, the blinds and the cleaning at handover. The makers' own guarantees differ by product. See our guarantee for the detail.

Free survey

Book your free survey

Tell us about the room and the roof. We visit, measure and send a fixed written quote for the job in Biddulph.

  • Fixed written quote
  • We handle the Building Regulations notification where the work is notifiable
  • 10-year workmanship guarantee

Request my survey