



Congleton: mill conversions, terraces and the Dane valley

Congleton skylights and rooflights for converted silk mills and brick terraces

Congleton lies in the valley of the River Dane, and many of its mills survive as industrial or residential units. Our job is to match the rooflight to the room under the roof and to the person who has to open it, shade it and clean it.

Takes you to the survey form on this page and adds your postcode to any WhatsApp message.

  • Converted mill roofs: opening and blinds planned for wide roof planes
  • Brick terrace landings lightened with a roof window or a sun tunnel
  • Every Congleton address checked with Cheshire East Council before we quote
23 road miles south of Stockport

Congleton is a market town in the valley of the River Dane. An early silk throwing mill was built there in 1753, and more mills followed. When tariffs were removed in the 1860s, the empty mills were converted to fustian cutting. Many of the town's mills survive as industrial or residential units, and the Grade II listed buildings of the former Danesford school have been converted into homes.

That history leaves three kinds of roof to talk about. A converted mill has large roof planes, so the daily questions are how a window gets opened and who works the blind. A Victorian terrace, red brick under Welsh slate, has a loft that wants light and a landing that gets very little. A rear extension has a flat roof where a rooflight can go. Every survey starts with the people who use the room, and the fixed written quote follows from what we find on the roof.

Rooflights for mills, terraces and extensions

These five suit the roofs described here. Pick the one closest to your room, then read the guide behind it.

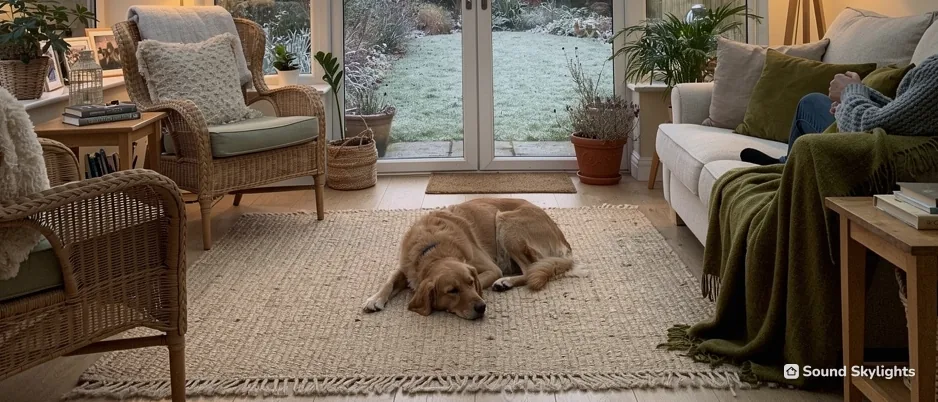
A sitting room with a dog asleep on the rug and French doors onto a frosty garden

Daily life under a mill-town roof

  • A roof window set high in a converted mill room is worked by a remote or a solar motor, so nobody climbs on a chair to open it.
  • A mill bedroom under a wide roof plane wants a blackout blind on its own control, while a landing may want no blind at all.
  • A centre-pivot roof window turns so the outer pane can be wiped from inside. We check that this suits your slope before you choose.
  • Some VELUX electric and solar roof windows carry a rain sensor that shuts them when rain starts, handy for an empty house.

What Congleton's roofs ask of a rooflight

Four questions, from converted mills to terrace landings and rear extensions, each tied to a kind of roof found in Congleton.

Can a converted mill flat have a roof window that someone can actually reach?

A mill turned into flats brings a roof that is wide, plain and a long way overhead. Fit a roof window into a roof like that and its handle may sit well above head height.

Choosing how it opens

A manual window can be worked with a telescopic rod, which suits a window you open now and then. If the flat is lived in all year and the window is opened every day, electric or solar opening is easier. A solar window has no cable, so it suits a flat where the ceiling has already been finished. Our guide to electric and solar opening compares the two.

Who shares the roof

In a converted building the roof may be shared with neighbours, or belong to a freeholder. That is worth sorting out before anything is ordered, because a new rooflight on a flat needs planning permission, and usually the freeholder's consent as well. Ask us at the survey and we will say what we need to see.

The blind and the controls

A blind out of arm's reach tends to stay where it was left. Choose one that runs from the same remote as the window, and decide at the start whether the bedroom wants blackout. The blinds and controls guide shows what is available, and we explain how each control works before we leave.

A mill flat roof window, set out

Room
Bedroom or open living space under a wide roof plane
Window
Roof window sized to the structure behind the covering
Opening
Solar or electric for daily use, a rod for now and then
Blind
Blackout in the bedroom, light filtering elsewhere
Before ordering
Check who owns the roof and who must agree

Our red-brick terrace has a long back slope. Is that the place for a loft window?

Victorian terraced houses in the silk-mill towns of Cheshire are commonly red brick under Welsh slate roofs, and a terrace in northern England usually has a natural slate roof, often with a long, uninterrupted rear slope. For a loft room that is useful. The slope is plain, so the window can be placed where the room needs it rather than where the roof allows.

What the slate asks for

On slate, the flashing kit has to match the covering, and the window width follows the rafters behind it. Both are things we read on the roof at the survey. Our guide to flashing for slate and tile explains why the kit is chosen first.

Planning in a sentence

Adding a roof window to a house in England is usually permitted development, but a flat has no such rights, and a condition on an earlier planning permission can take them away. The planning guide sets out the position and we confirm it for your address before you commit.

Making the loft a room

If the loft is becoming a bedroom, the new floor is building work and needs a safe way out. Our Building Regulations guide covers that, and we make the Building Regulations notification ourselves when the roof windows need one. The loft conversion roof window guide goes into positions.

Wiping the glass

A window on a long slope is hard to reach from outside, so the way the glass is cleaned should be settled before you buy. Say so at the survey and we will show you how the window you pick is wiped from within.

Is a sun tunnel enough for a dark terrace landing?

The landing in a brick terrace can be a narrow strip between two bedrooms, with no window and a closed door at each end. A sun tunnel suits it. A small dome on the roof leads through the loft to a diffuser in the ceiling, and daylight reaches the landing through the ceiling.

What it does and does not do

A sun tunnel brings in light. It does not open, it gives no view, and it needs loft space between the roof and the ceiling. So it fits a landing, a bathroom or a hallway better than a bedroom where you want something to open or look out of. For a room-by-room view, see sun tunnels and the rooms they suit.

Rigid or flexible

The tube between dome and ceiling comes rigid or flexible. A rigid one carries more light down a straight run, and a flexible one bends round a rafter or a chimney breast. We look at the loft at the survey and say which fits. Our rigid or flexible comparison shows the difference.

If you want a window instead

Where the landing sits under the roof slope itself, a small roof window can do the same job and open as well. If it will be out of reach over the stairs, ask about a remote or solar motor so that it gets used. The choice comes down to whether you want light alone or light you can control.

Landing rule of thumb

If you want light only, choose a sun tunnel. If you also want to open it, choose a roof window.

We live near one of the old listed buildings. Does that change what we can fit?

Historic England lists buildings in Congleton, among them the Grade I Church of St Peter, the Town Hall at Grade II*, and Overton House, also Grade II*. Living near a listed building does not by itself change what you can do to your own roof. Living in one does. If the house itself is listed, listed building consent will almost always be required first, and it settles the design. Our notes on rooflights in listed buildings set out the consent route.

Checking the address

Whether a Congleton street sits in a conservation area is something we check with Cheshire East Council for every address before we quote, and we tell you what we found.

For everything else

For a house that is not listed, adding a rooflight is usually a matter of the national permitted development rules, which the planning guide sets out. Building control for the work is handled by Cheshire East Council or by a registered building control approver.

Why we ask early

The answer decides the product. On a listed house the consent shapes the rooflight, and a low, slim conservation model may be what it asks for. An ordinary house has the full range to choose from. Knowing which applies before you pick a size saves an order being changed later.

Terms from a listed-building check

Consent for a listed house
Consent needed for changes to a listed building that affect its character; a new or altered rooflight will almost always count.
Grade II*, as at the Town Hall
A grade for particularly important buildings of more than special interest, below Grade I.
Rights without an application
National rules that let some work go ahead without a planning application, within limits.

Across the Dane valley

Congleton

The ring marks the area we work around Stockport, and Congleton falls within it, so a survey here is no different from one anywhere else on our map.

Is your Congleton postcode covered?

Congleton is 23 road miles south of Stockport, and our surveys reach the mill conversions, the terraces and the extended houses alike. Enter your postcode to check.

Takes you to the survey form on this page and adds your postcode to any WhatsApp message.

Nearest town pages

Mill, terrace and extension questions

The old Danesford school buildings are now homes. Does a flat there follow the same rules?

No. Because the old school is Grade II listed, a flat inside it will almost always have to get listed building consent first, so the answer starts with that consent rather than with the ordinary planning rules. We read the listing before we advise on a window, and we tell you plainly what the consent is likely to ask for in the design of the rooflight.

Which council decides planning for a Congleton house?

Cheshire East Council. It is also the council we check your address with before quoting, and it is one of the two routes for building control.

Can the roof window in a converted mill flat be swapped without redoing the ceiling?

Usually. A replacement the same size as the old unit goes into the existing opening, and the lining inside stays put. The size code on the old label tells us. Our page on new opening or same opening explains the choice.

Is a flat rooflight or a lantern better on a rear extension?

A flat rooflight sits low and is simple to keep clear. A lantern rises higher and gives a wider room more height. We compare both on your roof at the survey, and the longer comparison is under flat rooflight styles.

Will a sun tunnel work in a terrace with a shallow loft?

It needs some loft space between the roof and the ceiling for the tube to run. We measure that at the survey. If there is too little, a small roof window may be the better answer for the landing, and we say so at the survey rather than fit something that disappoints.

Do you check whether my road is in a conservation area?

Yes. We look at your address with Cheshire East Council before we quote. You can also search the boundaries yourself on planning.data.gov.uk.

Free survey

Book your free survey

Tell us about the room and the roof. We visit, measure and send a fixed written quote for the job in Congleton.

  • Fixed written quote
  • We handle the Building Regulations notification where the work is notifiable
  • 10-year workmanship guarantee

Request my survey