



Estate semis and mill-town terraces above the Irwell Valley

Skylights and rooflights for Whitefield's estate semis, terraces and extensions

Whitefield grew from a village into a mill town, then took in the Elms, Hillock and Victoria estates. Concrete-tile semis, slate terraces and back extensions each ask for a different rooflight.

Takes you to the survey form on this page and adds your postcode to any WhatsApp message.

  • Bury Council asked about your address, because parts of Whitefield carry Article 4 directions
  • Concrete-tile estate roofs and slate terrace roofs each get their own flashing
  • Back extension roofs: flat rooflight or lantern chosen with cleaning in mind
17 road miles north-west of Stockport

Whitefield lies on undulating ground above the Irwell Valley. It expanded into a mill town by the mid-19th century as roads were routed through the village. The three council estates are Hillock, Elms and Victoria. The Elms estate was built from the 1920s to the 1950s, and the Hillock estate was conceived in the 1950s as an overspill estate for 8,000 people from Manchester. Older mill-town terraces commonly have slate roofs, while interwar and postwar council houses commonly have concrete tiles.

That mix gives a rooflight two kinds of roof to sit in, and three kinds of room under it. A loft in an estate semi, a landing in a terrace and a kitchen in a back extension all ask different things. We begin with the daily ones: who opens the window, how high it sits, and how the outside glass gets cleaned. The free survey comes before any price.

Rooflights for Whitefield's estates and terraces

Five choices fit the tiled estate semis, the slate terraces and the back extensions, with a sun tunnel for the landings that stay dark.

Estates, terraces and extensions: Whitefield's daily questions

Four questions we hear when a Whitefield semi, terrace or extension gets a new rooflight, from concrete tile to slate.

Which roof window suits the loft of a semi on one of the estates?

Interwar and postwar council houses in Whitefield commonly have concrete-tile roofs, on ground that undulates above the Irwell Valley. With the Elms estate built between the 1920s and the 1950s, and Hillock planned in that last decade, a semi on either may well sit under concrete tile. A concrete-tile covering is laid in overlapping courses, and a roof window goes into it with a flashing kit made for that tile profile.

Three estates, one question

Whichever of the Elms, Hillock and Victoria estates the house is on, a loft can be given a second life. A box room becomes a study, a store becomes a child's bedroom. The window follows that change of use, and so does the way it opens. A study wants glare control, a child's room wants a blind that blocks the light and a restrictor that an adult can still release to the full escape opening, and a spare room wants little more than a plain handle. Each answer is different, which is why the survey begins with the room rather than the roof.

What a loft room asks

A semi's loft might become a bedroom, a study or a play room, and the window decides how the room feels. Ask who will open it. A manual window with a top handle is within reach if it sits low in the slope, and a telescopic rod handles one that sits higher. A bedroom used every day suits an electric window on a remote, or a solar one, which needs no cable through the plaster. Our blinds and controls page lays out the options.

Replacing an old window

If the house already has a roof window that is tired, a new one of the same size can often go into the same opening, leaving the inside as it is. Check the label on the old frame for its size code, and see finding your VELUX size code.

Building Regulations

A new loft floor needs a safe exit route; the Building Regulations guide shows how that is judged. Where one is needed, we make the Building Regulations notification for the windows we fit.

On a Whitefield estate roof

Match the flashing to the tile, choose the opening method for the person who uses the room, and settle the blind before the order.

Our ex-council semi has a flat-roofed extension at the back. Flat rooflight or lantern?

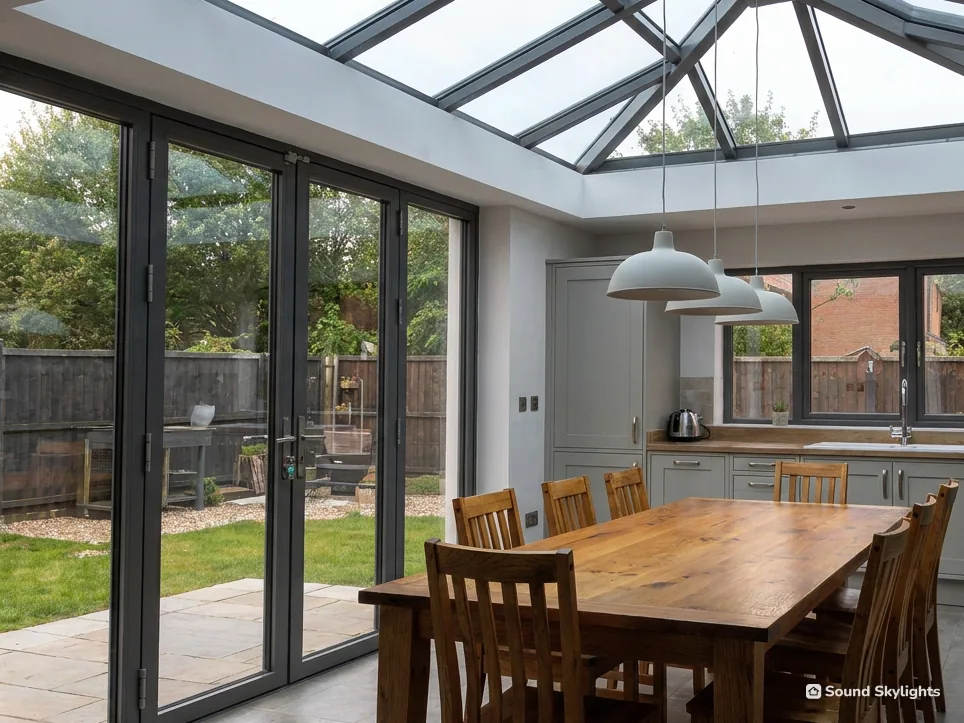
Where an estate house in Whitefield has been extended at the back under a flat roof, that roof is where the light goes, and the choice between a flat rooflight and a lantern depends on the room and on who looks after the glass.

The flat rooflight

This one sits low on a raised upstand. It is neat from the garden and suits a narrow kitchen or utility room. Fixed or opening is your choice, and an electric one works from a wall switch or a remote, so no stepladder is needed over the worktop.

The lantern

A lantern is a pitched glass frame that rises above the roof. It gives a wide room more height and more sky, and it suits a table placed underneath. It also has more glass and more bars to clean and to shade. A new extension and an existing flat roof are treated differently for a lantern, as the planning guide explains, and we confirm it for your house before you commit.

Cleaning and shade

Think about the outer glass first. A flat pane on a single-storey roof is reached from a short ladder in the garden. Over a lantern, allow more time. In summer, an extension facing the afternoon sun wants a blind or solar control glass, and a blind chosen with the rooflight is simpler than one added afterwards. The roof under the glass matters too; the page on cutting into an existing flat roof explains how the upstand and covering meet.

A Whitefield back extension at survey

Roof
Flat, with an upstand built into the covering
Narrow room
Flat rooflight, fixed or electric
Wide room
Lantern above the dining table
Outer glass
Reached from a ladder in the garden
Shade
Blind or solar control glass, picked with the glass

The landing in our older terrace is dark and the loft is full of boxes. What should we fit?

By the middle of the 19th century Whitefield had grown into a mill town, and older mill-town terraces commonly have slate roofs. In some, the landing sits in the middle of the house with no outside wall, so daylight stops short of the bedrooms. The loft above is the route for light, and two products can use it.

Sun tunnel

A sun tunnel is built from three parts: roof dome, loft tube and ceiling diffuser. The ceiling needs an opening for the diffuser, and the tube needs a clear run, so the loft has to be looked at first. It does not open and gives no view. For a landing, that is fine, and the diffuser indoors needs no more than a dust. The dome outside is the one part to reach, and a quick look from a ladder at the back, or a word with us at the survey about access, settles how.

Roof window

If the loft is becoming a room, a roof window lights it and, with the right position, the stairs too. On slate it goes in with a flashing kit made for slate, as the page on roof window flashing for slate and tile explains. How it opens is the daily question; a high window wants a rod or a remote.

Choosing

If you will climb up there once a year, the sun tunnel is the simpler answer. If someone will sleep or work up there, put in the window. We say which at the survey, having looked in the loft, and where a sun tunnel works best gives the usual cases.

Parts of Whitefield carry Article 4 directions. How do we know if ours does?

Planning records show that parts of Whitefield carry Article 4 directions, which can take away some of the rights a house usually has. Which parts they cover, and what each one restricts, is a question for Bury Council. We put your address to the council before we quote, so you are not left to find out afterwards.

The All Saints conservation area

All Saints, Whitefield is a conservation area. Living inside a conservation area does not, on its own, take away the right to add a rooflight to a house; the limits are in the planning guide. The Church of All Saints is listed Grade I, and a gateway, a lamp-post and monuments beside it are listed Grade II.

A listed house

Where a house is listed, Bury would almost always need to grant listed building consent for a rooflight change, and that consent shapes the design. Our page on conservation rooflights and listed homes explains the process.

Why it is worth asking early

A direction can mean that a rooflight needs a planning application when it would not elsewhere. That changes the order of the job, not the choice of window, and it is far better known before a rooflight is ordered than after. If the answer is that an application is needed, we can describe what is proposed. Bury, or a registered building control approver, may carry out the building control.

Whitefield planning, in short

Article 4 direction
A council order that removes some permitted development rights in a defined area, so an application is needed.
Overspill estate
Housing built to take people from a larger place; Hillock was conceived as one in the 1950s.
Setting
The surroundings that add to how a listed building is seen, such as the ground round All Saints Church.

From the Irwell Valley uphill

Whitefield

The ring on the map is a straight-line radius around Stockport, and Whitefield sits within it. Our own service area is counted by road instead.

See if we cover your street

We cover all of Whitefield, 17 road miles north-west of Stockport. That takes in the Elms, Hillock and Victoria estates, the older terraces and the roads round All Saints.

Takes you to the survey form on this page and adds your postcode to any WhatsApp message.

Nearest town pages

Whitefield roof questions, one by one

We have lived in an ex-council house for years. Is a loft window still straightforward?

It is a matter of the roof and the room, not the history of the house. We check the covering, the rafters and the loft floor at the survey, and the planning position is confirmed with Bury Council before a quote. Houses that were once council-owned are handled like any other.

Which council do we deal with about a Whitefield roof?

Bury Council is the planning authority. A registered building control approver can look after building control in its place. We put your address to the council first, because parts of the town carry Article 4 directions, and we tell you what comes back.

Does a concrete-tile roof need a different window from slate?

The window can be the same. The flashing kit differs, because it is made to suit the tile or slate profile. We check the covering at the survey and choose the kit to match. See flashing for slate and tile.

Can we fit a rooflight without scaffolding?

For some replacements, yes. It depends on the roof, the window and the access, and we say at the survey whether it applies to you. See replacing a skylight without scaffolding.

Is a rain sensor worth it if nobody is home by day?

It is worth asking about. VELUX offers rain sensors on some of its electric and solar roof windows, and the sash closes when drops fall. A manual window cannot do that. See rain sensors on rooflights.

Who explains the remote and the blind afterwards?

We do, before we leave, and we go through the blind and the cleaning too. By then the price is long settled, in the fixed written quote that follows the survey.

Free survey

Book your free survey

Tell us about the room and the roof. We visit, measure and send a fixed written quote for the job in Whitefield.

  • Fixed written quote
  • We handle the Building Regulations notification where the work is notifiable
  • 10-year workmanship guarantee

Request my survey