



Mill-built terraces and semis, street by street, in Reddish

Skylights and rooflights for Reddish's mill-worker terraces and semi-detached streets

Reddish grew fast in the Industrial Revolution, and its housing is still mainly terraced and semi-detached. We choose the rooflight for the stairs, the loft or the back extension, and for whoever uses it.

Takes you to the survey form on this page and adds your postcode to any WhatsApp message.

  • Mid-19th-century terrace stairs and landings: sun tunnel or roof window
  • Houses near the Houldsworth conservation area are checked with Stockport Council
  • Semi-detached rear extensions: flat rooflight or lantern, with rain and cleaning planned
2 road miles north of Stockport

Reddish is an area of the Metropolitan Borough of Stockport, historically part of Lancashire, and it grew rapidly in the Industrial Revolution. The Stockport Branch Canal passed through it and opened in 1797. The Gregs opened Albert Mills for cotton spinning in 1845, and William Houldsworth's Reddish Mill followed in 1864; Houldsworth Mill still stands as a landmark. The housing stock remains mainly terraced and semi-detached, and Reddish has no tower blocks.

Greg Street, Birkdale Road and Broadstone Hall Road South have mid-19th century terraces built by the Gregs for workers at their Victoria and Albert Mills, now demolished. The houses on Houldsworth Street, facing the mill, are grander. A former electric depot site has since been redeveloped as a housing estate. Each of these asks something different of a rooflight, and we start with the stairs, the room under the roof and the person who will use it.

Rooflights for Reddish terraces and semis

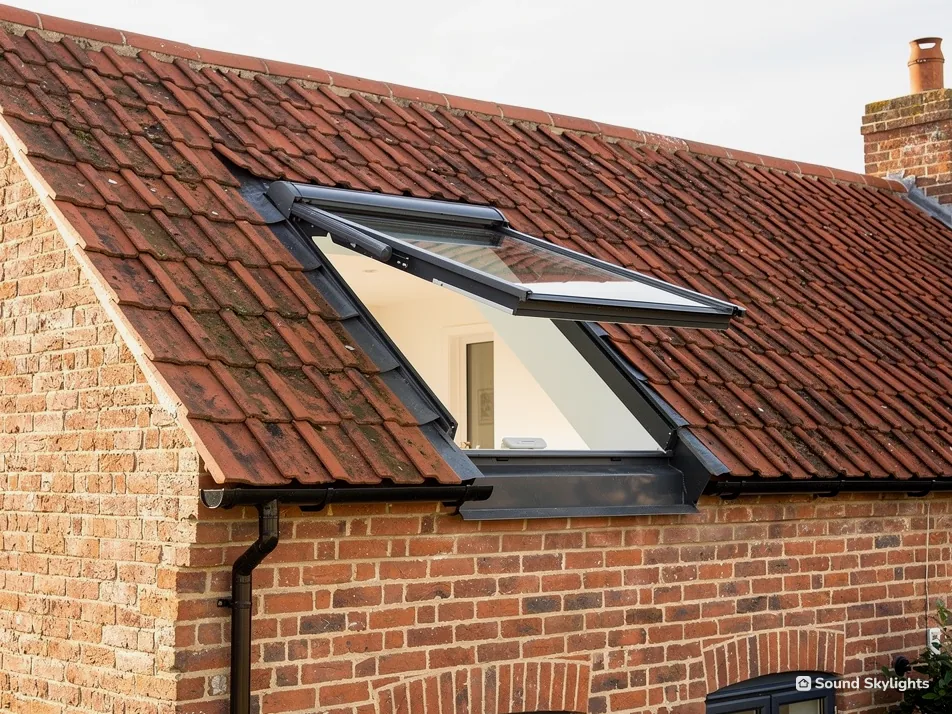
Five choices suit the area: sun tunnels and roof windows for terrace stairs and lofts, a flat rooflight for an extension, and a flush rooflight where an older house needs one.

Reddish roofs: four questions to settle

A dark mill-terrace stair, a grander house by the mill, a semi with a back extension and a loft bedroom: four questions from Reddish.

The stair and landing in our mill terrace are dark. Sun tunnel or roof window?

The Gregs built Reddish's mid-19th century terraces for mill workers, and in a terrace the landing may have no window of its own. The roof is the only place to take daylight from, and what sits under the roof decides the answer.

If the loft is empty

A sun tunnel is a daylight pipe. It is a roof dome, a reflective tube across the loft and a frosted diffuser in the landing ceiling, for which we cut a neat round opening in the plaster. It lights the stair and nothing more, since it cannot be opened and shows no sky. The rooms guide says where it fits.

If the loft is a room

A roof window in the room above can put light down the stair, and it opens. The cost is reach: over a stairwell the handle can sit well above head height, so a pole, a handset or a solar motor comes into the choice. Our blinds and controls page shows how the controls work.

Who goes up and down

A stair is used by everyone, so a light that works without anyone doing anything is a good fit. A sun tunnel has no controls and no cleaning inside beyond a wipe of the diffuser. That counts for a lot in a house with children or an older relative.

Why it suits a busy house

Nobody has to learn anything to use a sun tunnel, which matters when a stair is shared by a whole family. There is no handle, no motor and no blind to lose the remote for. The only upkeep is a wipe of the diffuser, and we explain at handover how the dome outside is looked after.

The bathroom too

A bathroom with loft space above can use a sun tunnel as well. A sun tunnel does not clear steam, so an extractor is still needed, and the regulations page covers how the rules treat it.

For a dark mill-terrace stair

Look above the ceiling first. Empty loft means a sun tunnel, loft room means a roof window.

We live in one of the bigger houses by the old mill. Does the conservation area change what we can fit?

The houses on Houldsworth Street, directly facing the mill, are grander than the terraces and were for the higher-placed workers. The Houldsworth conservation area, designated in 1981, is recorded in the planning data, and Stockport Council has more on its conservation areas pages.

What it does and does not do

In England, living in a conservation area will not on its own stop a rooflight, and the planning guide explains what else can matter. Because the answer depends on the address, we check it with Stockport Council before we quote, and we tell you what we find.

A grander house, a different set of questions

A grander house may have more rooms and more roof, which gives more choices. A larger roof can take a roof window in each of several rooms, or one bigger window over a stair. We look at how each room is used before settling the number, because a window nobody can reach adds little.

Listed buildings nearby

The Church of St Elisabeth is listed Grade I, and the Houldsworth Working Mens Club and the rectory are listed Grade II*. A house that is listed itself would almost always need listed building consent for a rooflight, and our listed buildings guide sets out the steps.

A flush rooflight

On an older roof with a street view, a conservation rooflight is worth comparing with a standard window. It lies low in the slope, and a slim bar divides the glass. Whether you need it or just like it, our guide to the type sets out the differences, and the cost page says what affects the price.

Words from a Houldsworth survey

Conservation area
A part of the borough the council protects for its character; the Houldsworth area dates from 1981.
Higher grade
A high rank on the national list, given to particularly important buildings.
Flush rooflight
A rooflight made to lie close to the slope with a slim central bar.
The consent a listed house needs
Permission needed for changes that affect a listed building's character, separate from planning permission.

Our semi has a flat-roofed extension and the kitchen still feels dim. Lantern or flat rooflight?

Reddish's housing is mainly terraced and semi-detached, and a semi that has been extended at the back may have a flat roof over the new room. That roof is the obvious place for daylight, and the choice is between a flat rooflight and a lantern.

Flat or lantern

A flat rooflight lies low on its upstand. It suits a narrow room and looks neat from the garden. A lantern stands up as a glass roof of its own, giving height, and suits a room wide enough for a table. Either can be fixed or opening, and an electric one opens from a wall switch or a handset.

Rain when nobody is home

An opening rooflight over a kitchen is easy to forget on a morning rush. VELUX attributes a rain sensor to some of its electric and solar models, shutting the window as rain starts. For a household empty all day, that matters more than the glass type, and the rain sensor guide explains what a sensor can and cannot do.

Wiping the glass from outside

Ask at the survey how the outside glass will be reached. A flat pane on a single-storey roof is the simpler of the two to keep clear. A lantern has bars and a ridge. Whichever you choose, we explain the cleaning when the work is finished.

The summer afternoon

A kitchen extension facing the sun can turn hot by four o'clock. A blind under the rooflight takes the edge off, and so does solar control glass, which some makers offer. Decide on one of them when you choose the rooflight, since adding either later is harder.

The old flat roof

We check the extension roof at the survey, since the upstand is sealed into its covering. The upstands and coverings guide shows why.

An extended semi, planned for daily use

Room
Narrow kitchen or wide dining space
Rooflight
Flat for a narrow room, lantern for a wide one
Opening
Fixed, or electric from a switch or handset
Rain
Rain sensor on some electric and solar models
Roof under it
Covering checked at the survey

We want a bedroom in the loft of our terrace. How do we make it easy to live in?

A loft bedroom is the room where every daily-use choice shows. The window is opened every morning, the blind is drawn at bedtime and, if there is a child, the handle matters more than the glass.

Opening and reach

On a sloping ceiling the handle can sit just above head height. A pole is enough for a spare room. A bedroom is better with a handset, and a solar window avoids a cable through finished plaster. Put the handset where it can be reached from the bed.

Blackout and glare

A blackout blind keeps the room dark on summer mornings. A pleated blind in a study cuts glare without making the room dim. Our loft window guide covers the sizes that suit a bedroom.

End of terrace

If the end of the house has a hipped roof rather than a gable wall, one roof slope faces the side. A window on that slope has conditions of its own, which the planning guide explains. It helps to know about them early.

A child's room or an older relative's

If a child will sleep under the roof, ask for a restrictor and keep the handle high, checking first which window, if any, is the escape window, since that one must still open fully for an adult. If an older relative will use the room, a handset with large buttons is kinder than a pole held at arm's length. Neither is hard to arrange, and both are simpler to settle at the order than to change later. Our child-safe opening page sets out the options.

Getting out

A new bedroom floor must have a planned route of escape. That belongs to the Building Regulations, and the guide explains it. For the windows we supply, we look after the notification to building control where the work is notifiable.

A loft you will use daily

Put the handset within reach of the bed, and pick blackout before you pick the frame.

Round Reddish

Reddish

The map's ring is a straight-line radius from Stockport, and Reddish sits well within it.

Is your Reddish street within our reach?

Reddish lies 2 road miles north of Stockport, taking in the mill terraces of Greg Street, the grander houses on Houldsworth Street and the semi-detached streets.

Takes you to the survey form on this page and adds your postcode to any WhatsApp message.

Nearest town pages

Reddish questions at the survey

Who deals with planning for a Reddish house?

Stockport Council. For building control you can use the council or a registered building control approver. Your address goes to the council before we write the quote.

Our house is on the newer estate. Can we add a rooflight?

It may be possible, but check. A condition on the original planning permission for a new estate can remove permitted development rights, which would mean an application. We look for this at the survey, and the planning guide explains the position.

Our old roof window has misted between the panes. Do we replace it all?

Not necessarily. The sealed glass unit can sometimes be changed alone, and sometimes the frame is tired too. We check both at the survey. See the misted rooflight guide.

Does a sun tunnel need a hole in the ceiling?

Yes. The diffuser sits in an opening cut in the landing or bathroom ceiling, and the tube runs through the loft above it. We cut it cleanly and finish the edge. See sun tunnels.

Our kitchen is at the back of a terrace. Could a roof window ever light it?

It can if the kitchen sits under a roof slope, such as a single-storey back kitchen with a pitched roof. Under a flat roof, a flat rooflight or lantern is the choice instead. We look at the roof over the room at the survey and tell you which applies.

What comes with the work?

We start with a free survey and give a fixed written quote. The fitting is backed by a written 10-year workmanship guarantee, and makers' own guarantees differ. The guarantee page has the detail.

Free survey

Book your free survey

Tell us about the room and the roof. We visit, measure and send a fixed written quote for the job in Reddish.

  • Fixed written quote
  • We handle the Building Regulations notification where the work is notifiable
  • 10-year workmanship guarantee

Request my survey