



Steep brick terraces and post-war estates in Tyldesley

Skylights and rooflights for Tyldesley's steep brick terraces and post-war infill

Tyldesley's steep terraces branch off the main streets, so roofs at the back can sit at different heights from house to house. Post-war housing then changed the town again. Each wants a different rooflight and a different way of reaching it.

Takes you to the survey form on this page and adds your postcode to any WhatsApp message.

  • Tyldesley Town Centre conservation area checked with Wigan Council before we quote
  • Dark landing in a two-storey terrace: sun tunnel or roof window, settled at the house
  • Post-war extension roofs: flat rooflight with cleaning and shading worked out first
19 road miles north-west of Stockport

In the early 18th century Tyldesley was a scatter of cottages and farms around the halls. Silk weaving became an important cottage industry after 1827, and factory textile manufacture then drove growth and urbanisation. Rows of two-storey brick terraced houses were built at the west end of the town in the late 18th century for factory workers, and steep terraces branch off the main streets, which gives the town its distinctive character. After the Second World War, land reclamation and new housing developments changed the face of the town again.

For a rooflight, that history means different jobs. A terrace may have a landing with no outside wall and a loft whose back roof sits high or low depending on the street. An infill estate house may have an extension where light is wanted. In all of them the first question is how it will be used, and the free survey comes before any price.

Rooflights for Tyldesley terraces and extensions

Five choices cover the stairs, lofts and extension roofs of the town, from a sun tunnel over a landing to an opening rooflight over a kitchen.

Brick, slope and extension: Tyldesley's roof questions

Steep streets, dark landings and post-war extensions: four questions we hear when a Tyldesley roof gets a new rooflight.

On a steep street the back roofs sit at different heights. Does that change the window?

Steep terraces branch off the main streets in Tyldesley, and houses in a row can step up or down the slope. That can put the back roof of one house higher off the ground than the next, and a roof window at the back of an upper house can be out of reach of anything but a long ladder.

Why the roofs step

Tyldesley sits at the edge of the Lancashire Plain, north of Chat Moss, on a sandstone ridge known as the Banks where the Pennine foothills begin. Steep terraces branch off the main streets on that ground. It is not a hill-country town, and weather is not the theme. The slope matters for a more everyday reason: it puts one back roof above another.

Reach from inside and outside

Inside, a window high in a sloping ceiling is out of arm's reach, so a telescopic rod works a manual one and a remote works an electric or solar one. Outside, the height of the back roof decides how the glass is cleaned. A window on a low back roof can be washed from a ladder in the yard. On a high one, a window that tilts or turns so the outer pane can be reached from inside is the kinder choice. We look at the roof from the back garden at the survey, since a front view does not show you this.

Brick, slate and the flashing

Victorian and Edwardian terraces in Lancashire mill towns are typically red brick under Welsh slate, so the flashing kit is chosen for slate. Our page on roof window flashing for slate and tile explains what the kit does.

Planning and the safe way out

A rooflight on a Tyldesley house is usually permitted development, within limits the planning guide sets out. A loft that becomes a living floor needs a safe route out, covered in the Building Regulations guide. If the work is notifiable, the notification is ours to handle.

For a steep Tyldesley street

Look at the back roof from the garden before choosing. If you cannot reach it, pick a window you can clean and open from inside.

The stairs and landing in our two-storey terrace are always dim. What brightens them?

In a two-storey brick terrace the landing may have no outside wall, so daylight stops at the bedroom doors. The loft above is the way in for light, and two products reach down from it.

A sun tunnel over the landing

A sun tunnel has three parts: a dome on the roof, a tube across the loft and a diffuser set in the landing ceiling. The ceiling needs an opening cut for that diffuser, and the tube needs a clear run through the roof space. It does not open and gives no view, and on a landing that is no loss. Inside, the diffuser only wants dusting, and the dome outside is the only part to reach. Our page on rigid or flexible sun tunnels explains the tube choice.

A roof window over the stairs

Where the loft is used, a roof window at the top of the stairs lights the stairwell and the room together. It sits high, so how it opens is the daily question. A rod suits one you open seldom, and a remote suits one you open every day. If a household member is older or unsteady, the remote is the better choice, and the blind can then be worked from the same handset. Silk weaving became an important cottage industry here after 1827, so working from home is no new idea in Tyldesley; a loft study needs good light and a blind for glare.

Deciding between them

Ask what the loft will do. If it stays a store, a sun tunnel is the simpler piece of work. If you want a bedroom or a study up there, the window does both jobs. We look in the loft at the survey and say which fits, and sun tunnel room suitability shows the usual candidates.

We are on a post-war estate with a flat-roofed extension. How do we keep the rooflight easy to live with?

After the war, reclaimed land and new housing developments changed how the town looked. A house on one of those estates may be extended at the back, with a new kitchen or dining room under a flat roof, the natural place for light.

What goes on the roof

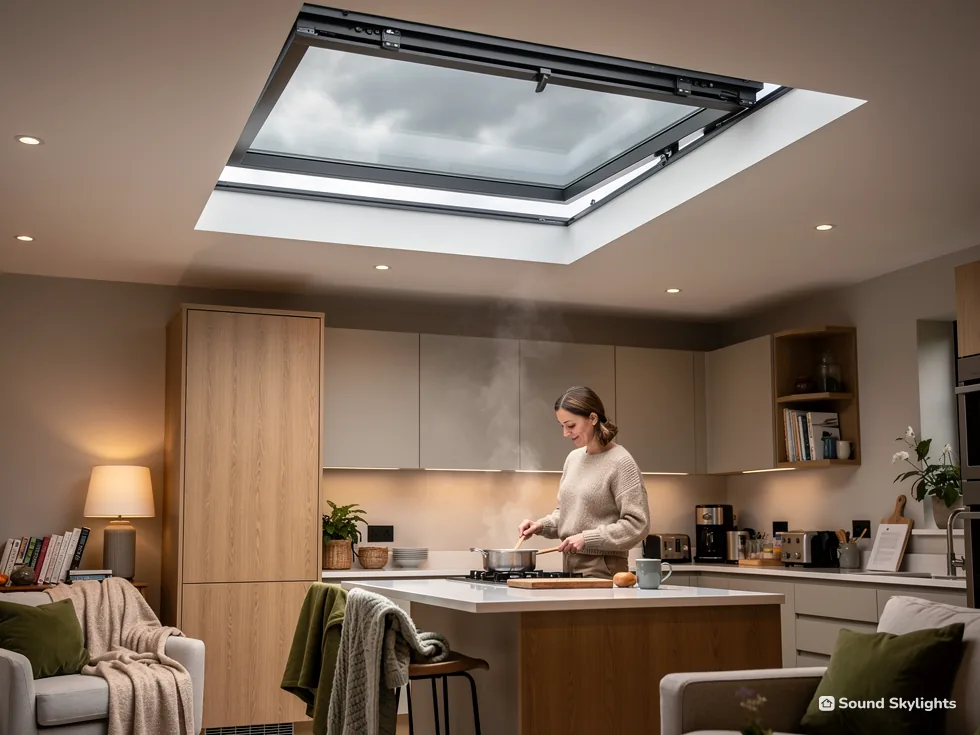
A flat rooflight sits close to the roof covering on a raised upstand, and it suits a narrow room. A lantern is a pitched glass frame that stands above the roof, and it suits a wide room with a table. Either can be fixed or opening. An electric one opens from a switch on the wall, which spares a stepladder in a kitchen. For a lantern, the planning guide explains why a new extension and an existing flat roof are treated differently.

Rain when you are out

Rain sensors are an option on certain electric and solar VELUX models, closing the sash when drops land, which is a relief on a morning when everyone leaves for school and work. Our page on rain sensors on rooflights explains where they help. For a house that is empty by day it is the sensible thing to ask about.

Clean, shaded, dry

Think about cleaning first, because a rooflight nobody can reach soon looks dull from the kitchen table. A pane on a single-storey roof can be reached from a ladder at the back door. Then shading: a south-west extension in late afternoon wants a blind or solar control glass, and a blind picked with the glass is simpler than one added later. Finally the roof under it, for which working into an existing flat roof is the place to start.

A post-war extension roof at survey

Roof
Flat, with an upstand built into the covering
Narrow room
Flat rooflight, fixed or opening
Wide room
Lantern above the table
Rain
Sensor on certain electric and solar models
Reach
Outer pane from a ladder at the back door

Does the town centre conservation area affect a house near the chapel?

Tyldesley Town Centre is a conservation area, and Tyldesley Chapel and the Church of St George are both listed Grade II. Whether your house is inside the boundary is worth checking before a roof is touched. Sitting inside a conservation area leaves your right to add a rooflight to a house in place, within limits set out in the planning guide. What else an address carries is a matter for Wigan Council, and we ask it before we quote.

If your house is listed

Where the house itself is listed, Wigan Council will almost always have to grant listed building consent for any rooflight job on it, and that decides the design. Our page on conservation rooflights and listed homes explains the process.

Why we ask the council

An earlier planning approval for a house may carry conditions that remove the usual rights. A new estate house can have one just as an old terrace can. We find out at the start, so that the quote does not rest on a guess. The council answers house by house, and we pass its answer on. Building control may go through Wigan itself, or through a registered building control approver.

Planning words, Tyldesley style

Conservation area
Ground the council marks out for its character; Tyldesley Town Centre was designated in 1989.
Grade II
The most common listing grade, held by Tyldesley Chapel and the Church of St George.
Planning condition
A rule set on a past planning permission, which can limit what you may add without a new application.

Across Tyldesley's streets

Tyldesley

That ring is a straight-line radius around Stockport, and Tyldesley falls inside it. Our service area is worked out by road, which is a separate measure.

Enter your Tyldesley postcode

We cover all of Tyldesley, 19 road miles north-west of Stockport. That includes the terraces at the west end, the steep streets off the main road and the post-war estates.

Takes you to the survey form on this page and adds your postcode to any WhatsApp message.

Nearest town pages

Tyldesley roofs, asked and answered

How do we reach the outer glass of a window on a high back roof?

On a steep street you may not be able to put a ladder safely against a high back roof. A window that tilts or turns so the outer pane faces you, where the model allows it, is cleaned from inside. We say at the survey whether the roof height makes this the sensible choice for your house.

Who decides planning for a Tyldesley house?

Wigan Council. We put your address to it before we quote, so that anything attached to the house is known early. A registered building control approver can look after building control instead, if you would rather.

Can a sun tunnel go in over a stairwell with a pitched roof above?

It can, if there is a clear run through the roof space. The tube runs from the dome to a diffuser, and the ceiling is opened for it. We check the route at the survey. See sun tunnels.

Is a roof window a big job in a terrace?

It depends on whether the window is new or replaces an old one. A new opening is more work than a same-size swap. The difference is set out in new opening or same opening.

What does a fixed written quote mean for us?

Once we have surveyed your Tyldesley roof, we send the price for the job as a fixed written quote, so you have it before you agree to anything.

How are the controls explained once the work is done?

We show you before we leave, and we go through the blind and the cleaning as well. Our blinds and controls page shows the choices beforehand.

Free survey

Book your free survey

Tell us about the room and the roof. We visit, measure and send a fixed written quote for the job in Tyldesley.

  • Fixed written quote
  • We handle the Building Regulations notification where the work is notifiable
  • 10-year workmanship guarantee

Request my survey