Pitched roof windows, fitted around Stockport

Roof windows in Stockport

Landings, lofts, bedrooms and bathrooms under a pitched roof, lit from the slope instead of the wall.

Takes you to the survey form on this page and adds your postcode to any WhatsApp message.

  • Fixed written quote
  • We handle the Building Regulations notification where the work is notifiable
  • 10-year workmanship guarantee
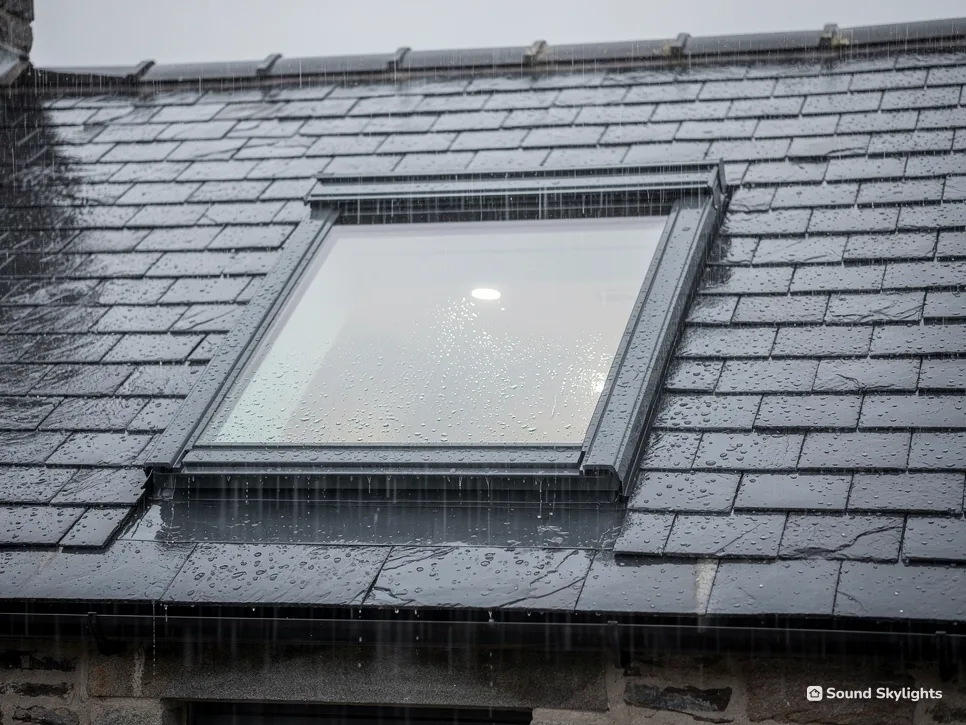
A roof window set into a wet slate roof, close up

A roof window is a glazed unit that sits in the slope of a pitched roof, level with the slates or tiles around it, and brings daylight into the room underneath. People call it a skylight; the trade calls it a rooflight or a roof window. We fit new ones in lofts, landings, bedrooms, kitchens and bathrooms, and swap out worn ones, for households in Stockport and the towns that ring it.

The free survey happens before anyone mentions a price; the fixed written quote arrives once that visit is done. To compare a roof window with the other options, our skylight and rooflight installation and replacement in Stockport page shows the whole range, including flat roofs and sun tunnels.

A fitter fixing a timber trimmer beside a roof window opening in a loft, insulation between the rafters

Roof window controls, blinds and cleaning

  • Within arm's reach, the handle does the job. Higher up, a control rod or an electric motor takes over, and some makers offer a solar-powered motor.
  • Each blind is ordered to the window's maker and size code. Bedrooms suit blackout, kitchens a lighter weave, bathrooms a fabric that copes with steam.
  • A centre-pivot sash rotates, bringing the weather side indoors so a cloth reaches it.
  • Rain sensors are a maker's extra on certain electric and solar models, shutting the sash as the first drops land, with the survey naming which models have one.

Roof windows for pitched roofs

Choosing and fitting a roof window in a Stockport house

Why the roof, which rooms suit, how the sash opens, flashing and fitting, loft conversions, glass and warmth, daily use, swapping an old unit and the council.

A particular room usually brings people here: a landing short of daylight, a loft about to become a bedroom, a bathroom tucked under the slope. A roof window answers it by lighting the room from the slope, and the chapters below cover the window, the building work, the council and the price.

Why put a window in the roof at all?

Natural light and brightness from overhead

Some pitched-roof homes have rooms with nowhere on an outside wall for glass. The top landing, a loft room beneath the slope and a bathroom in the heart of the plan each rely on a bulb at noon. A roof window looks at the sky instead of the street. Light that arrives from higher up travels further into a room than light through a wall window of equal size, so the brightness reaches the middle of the floor as well as the patch beside the glass.

You notice the effect in how a room gets used. A box room with a window above the bed becomes a bedroom instead of a store. On a landing that was a dim corridor there is room to stand a plant, and a loft that used to hold only boxes can become a study where the lamp stays off until teatime.

Roof window, rooflight or skylight?

The words overlap. Homeowners say skylight and the trade says rooflight, and Approved Document L separates the two by how they sit: a roof window is installed in the same orientation as, and in plane with, the surrounding roof, while a rooflight is a glazed unit sitting out of plane on a kerb or upstand. The energy figures differ for each, and the split also shows which product belongs where. Pitched slopes generally take roof windows; flat roofs are the territory of the flat roof rooflight and the roof lantern.

When a roof window is the wrong answer

A window in the slope only lights what sits beneath that slope. A room at the centre of the house with another room above it has no roof of its own to cut into, and a flat roof asks for a different product altogether. For a hall or windowless bathroom with the roof a long way above, a sun tunnel (a light tube with a diffuser in the ceiling) carries daylight down instead. If a different product would suit the room better, the survey is where we say so, because a badly placed roof window is a disappointment to live with.
Which rooms, and which Stockport houses, suit a roof window?

Room by room

Loft bedroom
Blackout blind, a handle you can reach from the bed or floor
Loft study
Glare on screens, a softer blind, a view of the sky
Kitchen
Condensation from cooking, a blind that wipes clean
Bathroom
Damp-room blind, glass that opens to clear steam
Landing
Light for the rooms off it, a way to reach the handle on the stairs

Loft, bedroom, kitchen, bathroom and landing

  • Loft room: the obvious home for one, since the slope leaves little wall to put anything else in.
  • Bedroom under the roof: gains a view of the sky and a reason to fit a proper blackout blind.
  • Kitchen or dining room in a pitched-roof extension: can take a window or two above the worktop and table.
  • Bathroom: the light comes from above the bath, and the window can be opened to clear steam.
  • Landing or stairwell: a space that gets little daylight, where a window can brighten the rooms leading off it as well.
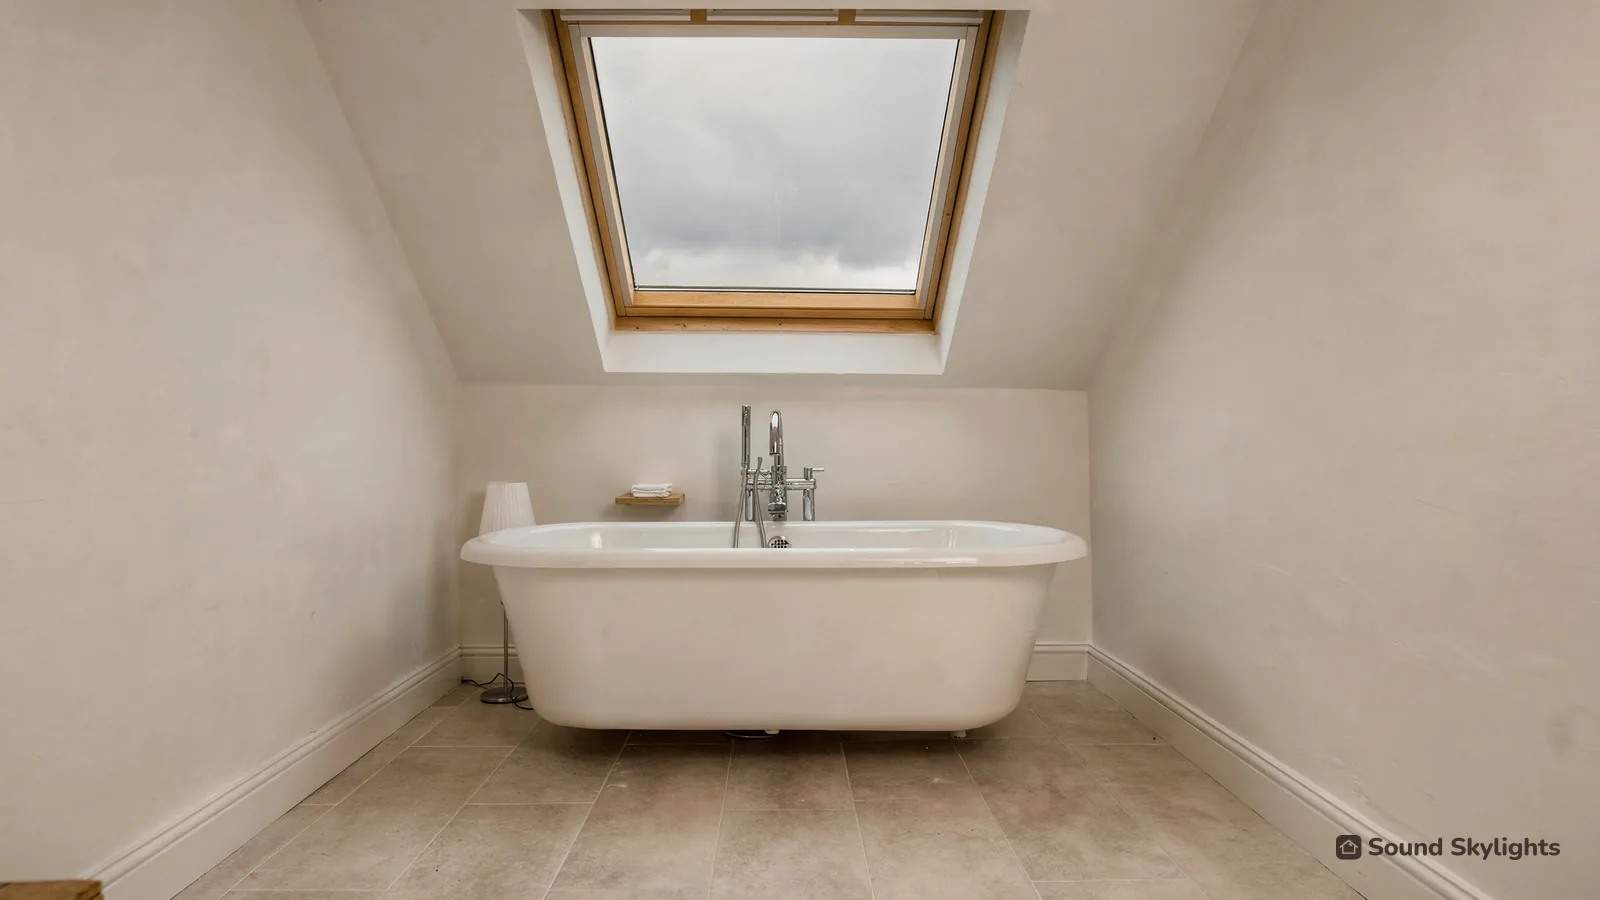
A freestanding bath under a roof window in a loft bathroom

Areas covered, and housing around Stockport

Our patch is Stockport plus roughly thirty road miles beyond it, which reaches into south and east Greater Manchester and over into Cheshire and the High Peak fringe. Homes come first, with small commercial jobs welcome too, and the housing changes from street to street:

  • Victorian red-brick terraces in Reddish, Edgeley and Heaton Norris have lofts and back additions that miss out on light.
  • In the Heatons and Davenport, large Victorian and Edwardian villas bring tall ceilings and big attics, which suit generous windows.
  • The semis and bungalows of Hazel Grove, Heald Green, Bramhall and Cheadle Hulme, built between and after the wars, can have a landing without daylight or a rear extension.
  • Further out, the stone and brick houses at High Lane, Marple and Romiley sit on the hill edge, where the roof covering is what a window has to look right against.

Measuring and made-to-measure windows

Roof windows are made in a range of set sizes, and an opening can be matched to one by choosing the nearest size and trimming the opening to suit. A few specialist makers will also build a bespoke window for an opening that the standard range does not suit, such as a long narrow slot between chimney breasts. The survey records the width between rafters, the pitch and the clear height inside, and those measurements show which route is open to you.

Where in the slope it goes

Low down in the slope, a window gives a view out whether you sit or stand, and it can be reached from the floor. One set high lets daylight in without a view and may need a control rod or a motor. The rafters also limit where an opening can go, so the final position is fixed at the survey, once they have been measured.

How should a roof window open, and who will be opening it?

Centre-pivot, top-hung or fixed

A centre-pivot roof window turns on a hinge about halfway up the sash. Pushed open, the lower part swings out into the weather and the upper part swings in. Because it can turn through half a rotation, the outer pane comes round to face the room and can be cleaned from inside. Hinged along its upper edge, a top-hung window swings its bottom outwards, a little like a canopy, which opens a gap you can look through. A fixed window does not open at all and suits a hard-to-reach position where the light is the point. Our centre-pivot and top-hung comparison goes into hinge positions and headroom.

Handles, rods and motors

Whichever style you pick, the next question is how the sash gets opened. Manual windows have a handle you reach by hand. For a window above head height, makers supply control rods, and some offer electric and solar-powered opening, with a wall switch or a remote. Rain sensors, where fitted, are the maker's feature on certain electric models, and we name which ones have them at the survey. Children and older relatives change the answer: the maker may offer a restrictor to cap the opening width, and a remote can be stored where small hands cannot get it.

Sizes, makers and brands

VELUX is the brand people name first, yet it is one maker among several, and each brand's range differs in sizes, finishes and opening styles. VELUX and some other makers label their sizes with a code, which is how a replacement window is matched to an existing one. To compare other brands, our alternatives to VELUX windows page sets out what to ask, and VELUX window installation covers that brand in more depth.

Frames come in lacquered pine and white finishes, and a few makers offer other materials. The finish is mostly a matter of taste, but it also sets how the frame copes with a damp room, which is why a bathroom window can be given a different finish from a bedroom one.

Opening styles compared
StyleHow it movesOuter paneThink about
Centre-pivotTurns on a hinge about halfway upRotates to face the room for cleaningWhere the sash swings in at the top
Top-hungHinged along the top edge, opens outwardsCleaned from outside or by the maker's methodRoom to stand under the open sash
FixedDoes not openCleaned from outsideAnother way to ventilate the room

How does a roof window meet my slates or tiles, and in what order is the work done?

Flashing for slate, plain tile and profiled tile

Where a roof window meets the roof covering is where the weatherproofing sits. Makers supply a separate flashing kit for each covering: one for slate, one for plain tiles and one for deeper profiled tiles. Which kit is right depends on the covering your roof already has, and getting that choice right is how a window stays watertight in a Stockport downpour. If the roof mixes old and replacement tiles, or has stone slate on a house near the hill edge, the survey notes it so the right flashing is ordered. Kit-by-kit detail is in the answer on choosing flashing by roof covering.

Installation process, step by step

  1. Free survey. The roof, the rafters and the room are inspected and measured.
  2. Fixed written quote. It comes once the survey has shown what the job involves.
  3. Covering opened. The room is protected, the roof is reached and the covering round the opening is removed.
  4. Structure cut. A new opening is cut in the roof structure, with trimmers carrying the cut rafters.
  5. Window and surround. The window is set into its frame position, then the insulation surround and the flashing go in.
  6. Slates relaid. The slates or tiles are cut to the flashing so water runs over it, never under.
  7. Lining and handover. The room side is lined and finished as agreed at survey, then we walk through where the handle is, which blind goes with which window and how to reach the outer pane.

When the roof is already open

When a roof window goes in as part of a loft conversion or an extension, the roof covering may be open for other reasons, and that changes the order of work. The survey notes what else is planned, so the window is flashed in before the roof is closed up again and the flashing sits against the covering as it will finally look.

What the survey measures

Roof covering
Slate, plain tile or profiled tile, which sets the flashing kit
Rafter spacing
Decides how wide a window fits without cutting
Pitch
Needs to suit the model; the maker states a range
Room height
Decides handle, rod or motor
Access
How the roof is reached and who needs to know

Does a loft conversion change which roof windows I need?

Loft conversion: more than one window

A loft conversion asks more of its windows than a landing does. People will sleep, work or bathe up there, so the windows have to light the whole room, open for ventilation and, in a bedroom, meet the escape rules where they apply. Several can sit side by side along the slope. Layout, headroom at the opening and the fire rules get their own guide: roof windows for loft conversions.

Escape windows and the 4.5 m line

Approved Document B treats a roof window as part of the escape route for upper storeys up to 4.5 m above ground level, and no higher. Above that height the guidance expects a protected stairway, so a loft that raises a tall house by a storey is checked as a whole route down the stairs rather than as a question about one window. The Building Regulations guide goes through the rules, and how they apply to your house is for the building control body to say.

The glazing-area guide in Approved Document L

A conversion creates new windows, so the glazing-area guide comes into play. Approved Document L gives it this way: where a window or roof window is enlarged or a new one created, the total area of windows, roof windows, rooflights and doors should not exceed 25% of the home's total floor area, unless compensating energy-efficiency measures are taken. The sum counts the glazing across the whole home, which is why the survey looks at the whole house as well as the roof.

Loft light for the house below

A conversion that opens up the stairwell can borrow daylight for the floor beneath, so raise it at the survey and the opening can be placed with that in mind.

The opening, the window and the flashing are the roof window work. The stair, the floor and the layout of the rooms are separate decisions that limit where the windows can go, so the survey takes in the whole plan for the conversion, with the rafters, the pitch and the headroom measured against it.

After the fitting, how do I open it, shade it, clean it and keep it dry?

Opening, closing and rain

The handle does the daily work. Over the stairs, or where the ceiling is high, a control rod reaches a handle that cannot be reached by hand. Electric and solar models are the maker's option, and on a few of them a rain sensor closes the sash once rain starts. Ask which models carry one: it belongs to certain products, not to every roof window. Leave a manual window open and go out, and rain can come in.

Blinds, room by room

Blinds are made per maker and per size code, which is why they sit snugly in the frame.

  • Bedroom: blackout.
  • Kitchen or office: a softer fabric that lets daylight through while taking the glare off a screen.
  • Bathroom: a damp-room blind that copes with steam.

Blinds can be manual or powered, and some run from the same remote as an electric window.

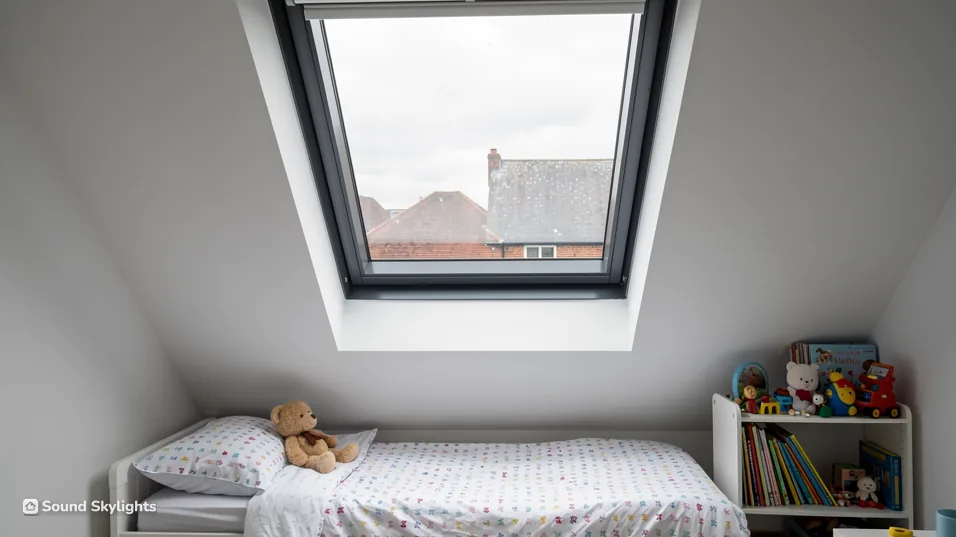
A child's loft bedroom with a roof window above the bed and a teddy bear on the pillow

Cleaning the outer pane

On a centre-pivot window the sash rotates half a turn, the outer pane comes round to the room and a cloth does the job from inside. Other styles are cleaned on their outer face by someone outside, with a long-handled pole or from a ladder. Standing on the roof to clean the glass is not recommended, since only walk-on rooflights are made to be stood on. We show you the method that suits your window before we leave.

Condensation and the first weeks

Fresh plaster, steam from a bath and cooking in a kitchen all add moisture to the air, and cold glass collects it. Opening the window a little in a damp room helps clear it. If condensation keeps coming back between the panes, the sealed unit has failed, which is a different matter and one for replacement.

The living with a rooflight page deals with cleaning, blinds and controls for every type of unit, and the controls for electric opening are explained further in electric-opening rooflights.

How warm will a roof window be, and what do the numbers mean?

Energy efficiency: the figures to look for

In England, a new or replacement roof window in an existing home should have a U-value no worse than 1.4 W/m²K, or a Window Energy Rating of Band B or better. Makers' literature may quote only one of those two figures. A lower U-value means less heat gets through the unit. Units standing on a kerb have 2.2 W/m²K as their limit instead, and the two limits are not interchangeable, so a datasheet is read for the figure that matches the product.

Glass and frame

Makers build double-glazed units with a low-emissivity coating on one pane and, on some models, gas between the panes. Some makers also offer triple glazing on some models, and some offer panes with a solar control coating, a coating that rejects part of the sun's heat, or an outer pane that is self-cleaning. Those are maker features that apply to particular models and not to every window, so we check the data sheet for the one you are looking at. Our energy-efficient rooflights page goes through glass, coatings and condensation properly.

Insulation around the frame

Glass and frame are only part of the heat story. A cold gap between the frame and the roof structure undermines a good pane, so the frame is set in an insulation collar or surround made to suit the window. Some makers supply that collar as part of their fitting kit, and we fit it as it is designed to be fitted. The lining on the room side is the other half: it lets the warm air in the room reach the glass edge, which also helps keep condensation down.

Replacing a window and replacing only its glass

A replacement element should also be no worse than the one it replaces, so we read the old label first. Replacing only the glass, or a window in its existing frame, is not providing a controlled fitting, so the energy limits do not apply to that work.

At the survey we read the label on what is there, name what the new unit should meet and suggest a model that meets it.

Datasheet terms for glass

U-value
How much heat passes through the unit; lower is better.
Window Energy Rating
A banded grade for a window's overall energy performance.
Low-emissivity coating
A thin layer on a pane that sends warmth back indoors.
Solar control coating
A maker's coating that turns some of the sun's warmth away; on some models only.
Sealed unit
Panes joined at the edges with a gap between them.

My old roof window is misted or worn out. Can it be swapped without disturbing the roof?

Replacement of old or failed units

An old roof window may have a failed seal, a frame that has weathered, a handle that no longer holds or glass that is below today's figures. The choice is whether to replace the glazed unit, the whole sash or the whole window with its frame. Misted glass between the panes means the seal has failed, and our misted rooflight replacement page explains that in detail. Replacing the whole window is the broader job and needs the roof covering opened around it.

Matching what is there

The maker's label on the existing window gives its type and size, and that is where a replacement starts. If the old window is of a kind the maker no longer sells, we measure the opening and the rafter spacing and propose the closest current model. The roof window figures given earlier apply to the new unit, and they matter more than a like-for-like name on the box. Where an existing VELUX window is being replaced, see VELUX window replacement and fitting as well.

Roof covering and flashing on a replacement

A whole replacement can involve the surrounding slates or tiles and the flashing kit, since the new frame may sit slightly differently in the opening. The survey says what that involves for your roof before you commit.

What the council expects

Replacing windows, roof windows included, usually needs Building Regulations approval, and a whole roof window is a controlled fitting. Where the work is notifiable, we handle the Building Regulations notification with the council's building control team or a registered building control approver.

A replacement is a chance to change the style

Because the opening already exists, a replacement is a natural moment to change from a manual window to an electric one, or from a top-hung to a centre-pivot, if the opening allows. The survey will say which of those the roof structure and the room allow.

Who needs to be told before the roof is opened, and what moves the price?

Planning: usually permitted development

In England, adding a rooflight or roof window to a house is usually permitted development under Class C, so it does not need a planning application, provided it meets the Class C limits and conditions. Those limits, and the condition on side slopes, are laid out in the planning permission guide. Some situations change the picture:

  • Flats and maisonettes: they have no householder permitted development rights; Class C applies to houses only. A rooflight on a flat needs planning permission (and usually the freeholder's consent). Above a flat, a roof window starts from an application instead.
  • Conservation areas: a conservation area does not by itself remove Class C, and only an Article 4 direction or a planning condition takes the right away. Which of those applies to your address is a question for the council.
  • The Peak District edge: a house within the park boundary falls under the planning authority of the Peak District National Park, while building control is the district council's job, unless a registered building control approver is used instead.
  • Listed houses: Class C has no listed-building exclusion in England, so a listed house still has Class C planning rights, but a new or altered rooflight on a listed building will almost always need listed building consent, and that consent decides the job.

Building Regulations

Any new opening will generally need Building Regulations approval, since the structure round the hole has to be trimmed and carried, the roof has to bear the weight, the glazing has to meet the energy figures and a boundary nearby brings in fire performance.

What moves the price

A photograph cannot give an honest price, because what moves it sits in the roof itself. The factors are in the band below, and the survey sorts them out. The roof window cost answer explains each one, and our costs page covers what moves a price across every unit.

What you have in writing

Before any work starts there is a fixed written quote, and the roof window fitting also comes with a written 10-year workmanship guarantee, which the guarantee page sets out. To start, book the free survey, or send a photo of the room and roof by WhatsApp 07880 284133 and we will say what to expect.

What moves the price

Each roof window is priced from its survey

Book a free survey

Prices follow the survey. Before it, no numbers.

  • Number and sizeMore windows, and larger ones, take more material and more time.
  • Roof coveringSlate, plain tile and profiled tile each need their own flashing kit.
  • Opening styleCentre-pivot, top-hung, fixed, manual, rod or electric.
  • Glass and coatingsGlazing build-up, with coatings such as solar control or self-cleaning on some models.
  • Blinds and controlsMatched to the window's maker and size, manual or powered.
  • Structure and finishTrimming rafters, reaching the roof, and lining the room side.

Ask before you book a roof window survey

What are those windows in a roof actually called?

Homeowners say skylight; the trade says roof window when it sits in a pitched slope and rooflight when it stands on a kerb on a flat roof. Makers use their own product names too. Whatever you call it, the survey works out which type your roof can take.

Is a centre-pivot or a top-hung window better for a bedroom?

It depends on where the handle falls and who reaches it. A centre-pivot turns to clean from inside; a top-hung opens outwards like a canopy. Our comparison of the two styles goes through the trade-offs room by room.

Should a loft bedroom's roof window be big enough to climb out of?

That turns on the height of the storey. For one that is within 4.5 m of the ground, an escape window can form part of the route; higher than that, a protected stair is needed. The loft conversion guide and the Building Regulations guide cover it.

Are there good roof window makers besides VELUX?

Yes, and the sizes, finishes and controls differ between them. We fit VELUX and other makers, and pick by how the window will be used. Our page on alternatives to VELUX windows lists what to compare.

What happens to my slates or tiles round the new window?

The maker's flashing kit for your covering is fitted round the frame and the slates or tiles are laid back to it, so rain is shed over the joint. Slate, plain tile and profiled tile each have their own kit; see flashing for slate and tile.

Why can't you price a roof window from a photo?

The price depends on the rafters, the roof covering, the access and the finish inside, none of which show in a photo. A photo by WhatsApp is a useful start, but the survey comes first and the roof window cost answer explains the factors.

Can I put a roof window into a flat roof?

A roof window lies flush with a pitched slope. The flat-roof equivalent stands on a kerb and is a rooflight by Approved Document L's definition, so it belongs with flat roof rooflights. We check the roof at survey.

Will I be shown how the controls and blinds work?

Yes. Before we leave there is a walk through the window with you, covering the controls, the blind choices and cleaning the outside pane. Our living with a rooflight page keeps the same information for reference.

Free survey

Book your free survey

Tell us about the room and the roof. We visit, measure and send a fixed written quote for the job in Stockport.

  • Fixed written quote
  • We handle the Building Regulations notification where the work is notifiable
  • 10-year workmanship guarantee

Request my survey