Building Regulations are a separate system from planning. Planning asks whether you may build something; the Building Regulations ask whether it is built soundly, safely and efficiently. Fitting a new window, roof window or rooflight counts as building work, because each is a controlled fitting, so a skylight job usually meets both systems. Permission questions are answered on our skylight planning permission page. This one deals with the second set of rules.
The detail depends on what is being done. A brand new rooflight touches structure, heat loss, glazing, escape and fire. A like-for-like replacement touches fewer of them. This guide takes each in turn so you know what a survey is checking and why. It is guidance about the rules in England, and we do not use it as a substitute for building control's own view of your roof.
How the rules fit together
The Building Regulations themselves are short. They set requirements in broad terms, and a series of Approved Documents explains one way of meeting each. The documents are guidance, so they say what should be done rather than ordering it, and building control can accept another route that achieves the same result.
Five of them matter on a skylight job. Structure and trimming sit with the structural requirements, heat loss with Approved Document L, glazing safety with Approved Document K, escape with Approved Document B, and ventilation with Approved Document F. England also has no daylight requirement for houses, so no part of the Regulations asks for a minimum amount of natural light.
Approved Documents show one way to comply. They are not the only way.
Cutting the roof: structure and trimming
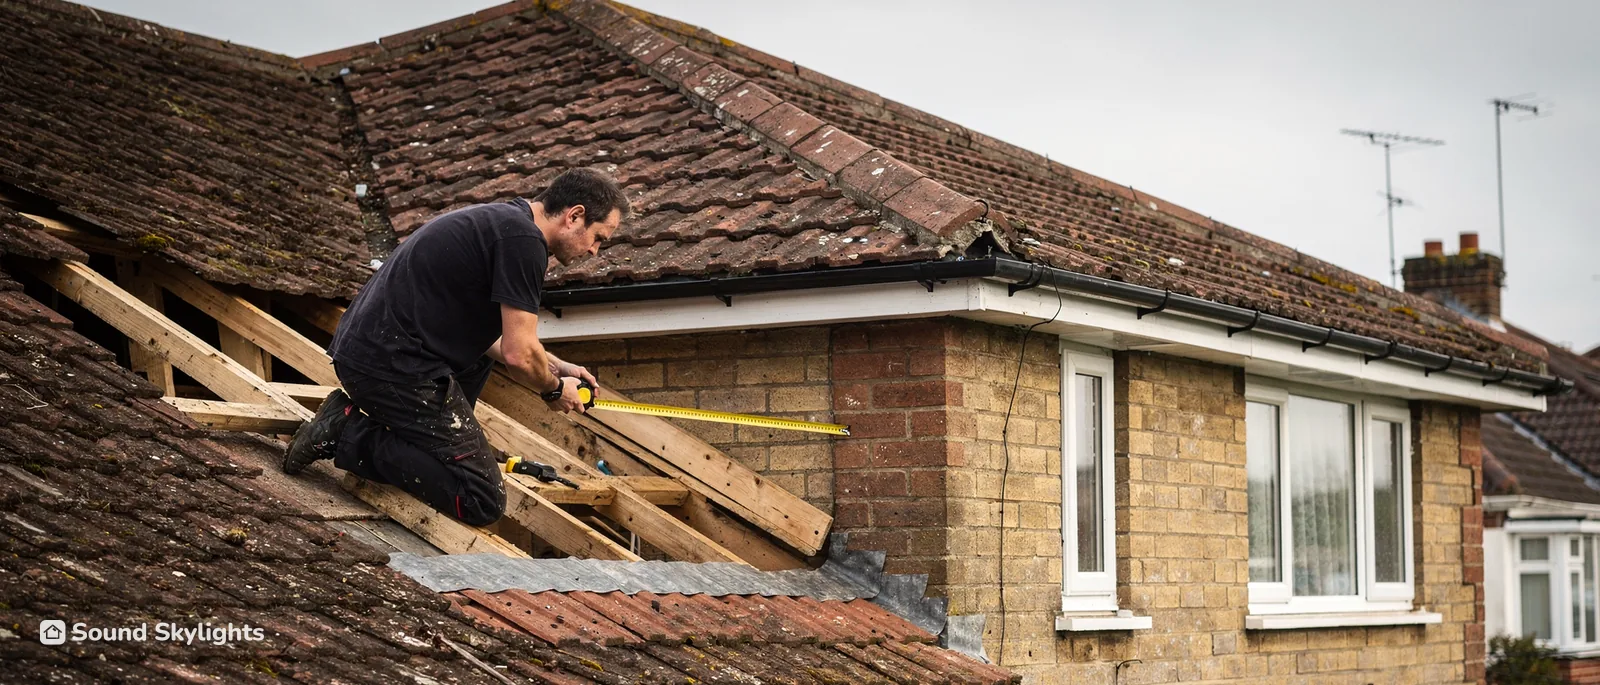
Approval under the Building Regulations is generally needed for a new opening, and the first reason is structural. To make the opening, the roof usually has to be cut, and the timbers around the hole have to be trimmed and supported so the load they used to carry goes somewhere. Rafters on a pitched roof, or joists on a flat one, are trimmed with new members on either side of the opening, and the roof has to carry the weight of the unit or be strengthened to do so.
That is why the survey looks at how the timbers run before it looks at the glass. The span, the spacing and the size of the existing timbers each affect how a trimmed opening is formed, and building control wants to see that it has been thought through. Positions near a boundary are looked at for fire as well.
What building control looks at in a new opening
- Cut timbers trimmed and supported around the hole
- The roof carrying the extra weight of the unit
- Energy performance of the glazed unit itself
- Fire performance where the opening is near a boundary
- Ventilation for the room the opening serves
Part L and heat loss
Approved Document L covers saving energy. In England, a new or replacement roof window in an existing home should have a U-value no worse than 1.4 W/m²K, or a Window Energy Rating of Band B or better. Either route is accepted, so both figures are quoted. For a rooflight on a kerb, new or replacement, Approved Document L sets the limit at 2.2 W/m²K, a U-value it should not exceed.
The two numbers are easy to swap by mistake. Approved Document L puts the two apart by position. A roof window lies in the slope of the roof. A rooflight stands up from it on a kerb or upstand, and some people simply call that a skylight. A roof lantern counts as a rooflight under that definition.
The U-value of a rooflight is worked out over its whole outer developed surface, and that can be larger than the hole in the roof. Where the kerb comes as one assembly from the same supplier, the 2.2 limit covers the kerb too. An upstand built on site should be no worse than 0.35 W/m²K. New and replacement units should also be draught-proofed, with insulated cavity closers where appropriate.
Approved Document L also has a glazing area test: where a window or roof window is enlarged or a new one created, the total area of windows, roof windows, rooflights and doors should not exceed 25% of the home's total floor area, unless compensating energy-efficiency measures are taken. An extension has its own version of that test, set against the extension's floor area plus the area of any windows and doors that no longer exist or are no longer exposed because of it.
| Unit | Limit | Notes |
|---|---|---|
| Roof window | 1.4 W/m²K or WER Band B | Give both figures |
| Rooflight | 2.2 W/m²K | Whole outer surface |
| Kerb as one assembly | Inside the 2.2 | Same supplier |
| Site-built upstand | 0.35 W/m²K | Or better |
Glazing safety under Part K
Glazing safety in England sits in Approved Document K. It defines critical locations, such as glass in doors and in walls close to the floor, where glazing should break safely, be robust, be in small panes or be permanently protected. The ones named include glazing between floor level and 800 mm in walls and partitions, and between floor level and 1,500 mm in doors and in side panels within 300 mm of a door. Safe-breaking glass for such a location meets Class 3 of BS EN 12600.
Overhead rooflights over a room are not a critical location under its diagrams, so that rule does not govern them. The document's extra requirements on safe opening and cleaning do not apply to dwellings either. Guarding is dealt with differently for roof windows in loft extensions, where Approved Document B applies instead of the usual 800 mm guard height. For walk-on rooflights, Approved Document K gives no specific guidance, so the maker's specification for the unit is the reference we follow.
Escape windows and Part B
This section matters mostly where a roof window is fitted in a bedroom or a loft room. An emergency escape window should have an unobstructed openable area of at least 0.33 m², at least 450 mm high and 450 mm wide, with the bottom of the openable area no more than 1,100 mm above the floor. People using it should be able to reach a place free from danger from fire. Locks and opening stays are acceptable if the release catches are child-resistant, and the window should stay open without being held.
The 4.5 m line then matters. Under Approved Document B, an escape window forms part of the route only where the storey sits 4.5 m or less above ground level. Higher than that, the house needs a protected stairway running to a final exit, or a top storey separated by fire-resisting construction with its own alternative escape route. The guidance does not offer an escape window as the route from such a storey.
Where a new house would need an escape window and the old window was large enough to serve, its replacement should offer at least the same escape potential. Rooflights near boundaries and plastic rooflights also carry fire-performance limits, and we check those at survey.
Ventilation and the room underneath
Approved Document F says that when windows are replaced, the home's ventilation should be no worse than before. If the old windows had trickle vents, the replacements should have vents no smaller, controllable by the occupant or automatically. If the old ones had none, one way to show ventilation is no worse is to fit vents of at least 8,000 mm² equivalent area in habitable rooms and kitchens, and 4,000 mm² in bathrooms; if that is not technically feasible, as close as feasible.
That wording is about windows. For a rooflight or lantern replacement, we check ventilation at survey, because the room served by the unit needs to be ventilated, and a rooflight that opens can give rapid and background ventilation. Every habitable room also needs purge ventilation, which an opening window can provide: a hinged or pivot window opening 30 degrees or more needs an opening area of at least one twentieth of the room's floor area, and one opening between 15 and 30 degrees needs one tenth. Whether it opens by a rod, a handle or a motor is a daily-use choice, set out in living with a rooflight.
What a straight swap changes
Replacing a window or roof window is work that usually needs Building Regulations approval. Replacing a whole rooflight counts as providing a controlled fitting. A replacement element should also be no worse than the one it replaces.
When the new unit goes into the opening the old one occupied, the roof is not being cut again. The survey confirms that the existing trimming suits the new unit's size and weight, and that confirmation is what the structural question comes down to on a swap.
One exception is worth knowing. Replacing only the glass in an existing frame, or a window in its existing frame, is not providing a controlled fitting, so the energy limits do not apply to that work. A misted sealed unit swapped within its frame is one such case. The differences are discussed on our same opening or new opening page, which also explains why a swap tends to need no new structure.
Full plans or a building notice
Applications to the council come in two forms. Full plans receive a decision within five weeks, or two months with the applicant's consent. For smaller jobs, a building notice lets work start two days after it is given, but it brings no formal approval at the end. Which suits a rooflight depends on how much structure is being changed.
A private registered approver follows its own route, which starts with an initial notice sent to the council. You choose between the council and an approver, and the choice sits with you.
Who handles the notification
In England you can choose between your council's building control service and a private registered building control approver. Since April 2024 private firms in England must be registered as building control approvers to do this work. Either one can see the work through.
The government's own Planning Portal rooflight page lists the same reasons a new rooflight needs approval, and gov.uk explains the application routes. Where the work is notifiable, we handle the Building Regulations notification with the council's building control team or a registered building control approver. Either route is open to you.
From survey to notification
- Survey Roof timbers, the room, access and where the opening would sit.
- Fixed written quote Priced once the survey shows what the work needs.
- Notification Goes to building control, council or registered approver, where the work is notifiable.
- Handover Controls, blinds and outside cleaning shown before we leave.
Want this looked at on your own roof?
- Fixed written quote
- We handle the Building Regulations notification where the work is notifiable
- 10-year workmanship guarantee