Roof lantern installers in Stockport

Roof lanterns in Stockport

A glazed lantern over a flat-roofed extension, sized to the room below and set on a kerb made for it.

Takes you to the survey form on this page and adds your postcode to any WhatsApp message.

  • Fixed written quote
  • We handle the Building Regulations notification where the work is notifiable
  • 10-year workmanship guarantee
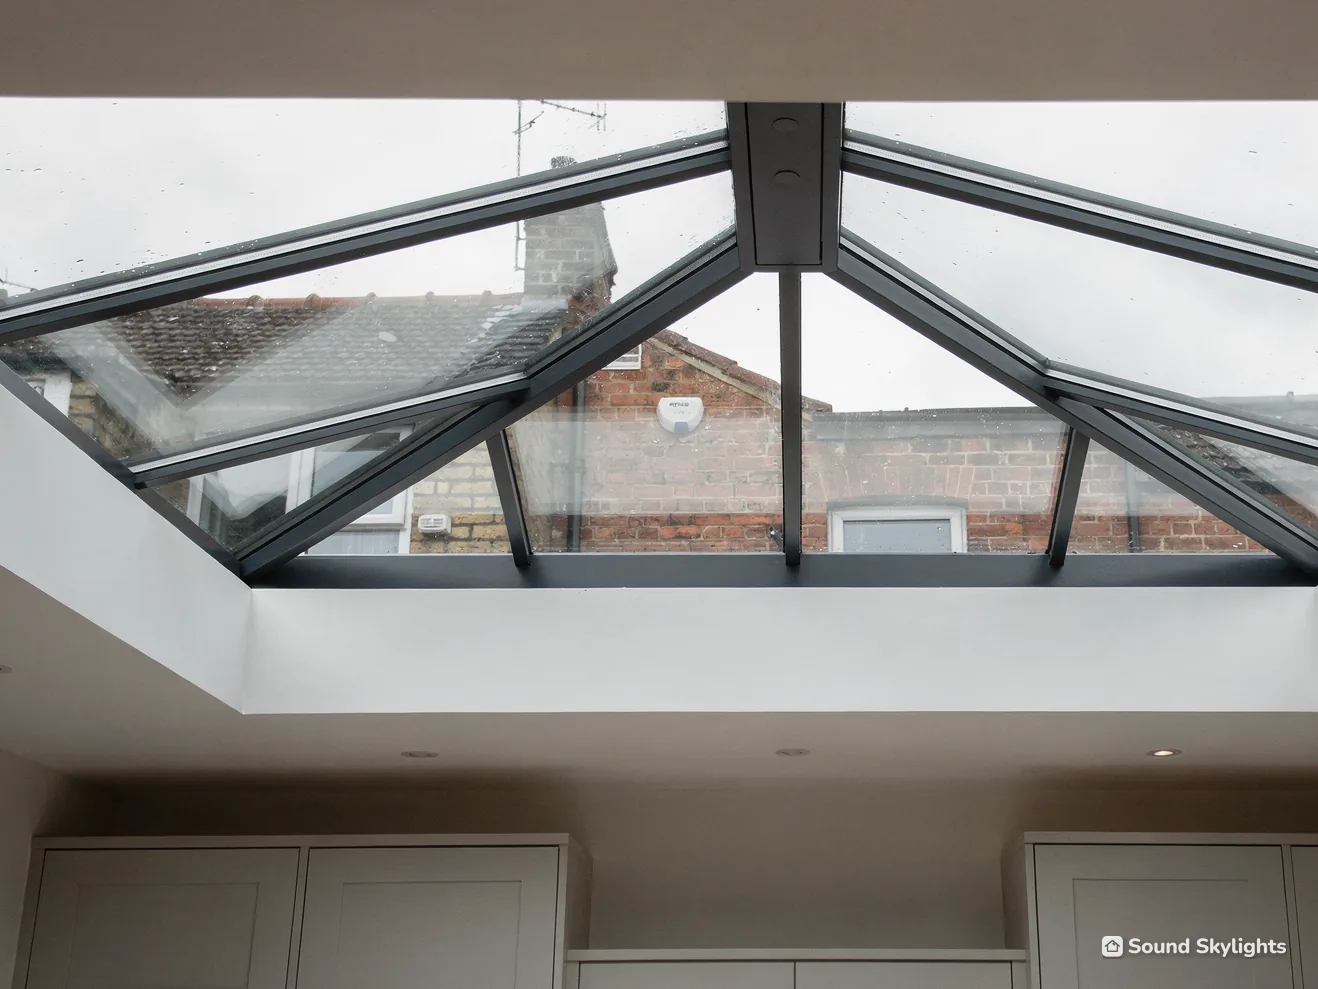
Looking up through a roof lantern over a kitchen, with the brick house next door seen through the glass

A roof lantern is the raised, glazed rooflight that sits on the flat roof of an extension and throws daylight down into the room under it. We fit new ones on extensions old and new, and replace tired or misted ones, for homes across Stockport and the towns within 30 road miles of it.

Each lantern starts with a free survey and ends in a fixed written quote. For pitched-roof windows, sun tunnels and the rest of what we do, see skylight and rooflight installation and replacement in Stockport.

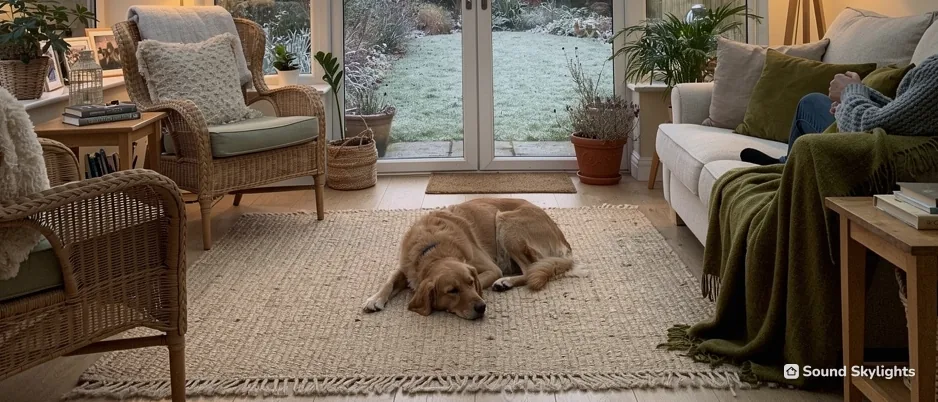
A sitting room with a dog asleep on the rug and French doors onto a frosty garden

Looking after a lantern

  • A ladder against the house wall, or a water-fed pole at ground level, handles the outside glass. Nobody stands on the lantern.
  • Blinds for lanterns are made to the shape of each glazed panel by specialist blind makers, usually pleated and available motorised.
  • A vent is optional. Some makers offer lanterns with a panel that opens by pole or by switch, which helps on a steamy kitchen morning.
  • Some electric vents come with a rain sensor from the maker, which closes the vent when rain starts. We tell you which models have one.

Choosing and fitting a lantern

Roof lantern installation in Stockport: what homeowners ask before and after

From whether a lantern suits your extension to cleaning the glass, the council and what is in writing.

A roof lantern is a small glazed building on the roof, and its size, frame, glass and kerb each change how the room below feels and what it asks of the people in it. The chapters cover the size, the frame, the glass, the council, the fitting itself and the years of living under it.

Will a roof lantern actually brighten my extension?

Natural light from straight above

A rear extension usually takes daylight away from the room it joins. The old back wall becomes an internal wall, and the windows that once lit the kitchen or dining room now look into the new space instead. Bifold or sliding doors at the far end help, but their light falls off quickly, so on a grey Stockport afternoon the area by the house can be the darkest corner of the home.

A lantern lights that from above. Because it rises off the roof and is glazed on every side, it catches sky from several directions, and the light that comes down is more even through the day than from one wall of glass. It lands on the table, the worktop or the sofa.
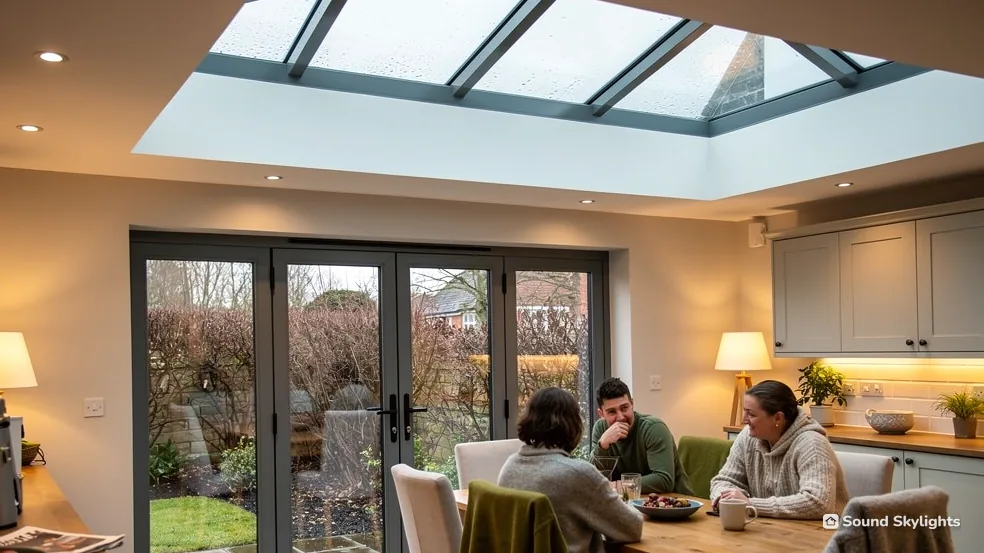
A family at the table in a kitchen extension, daylight falling from the roof lantern above

Weighing a lantern against a flat rooflight

Both are rooflights on a flat roof, and both bring daylight down. The lantern stands taller and gives the ceiling a focal point; a flat roof rooflight sits lower, is quicker to fit and suits a narrow space, a bathroom or a utility room. Some homes have one of each. A sloping roof calls for a roof window instead.

Local houses whose extensions suit one

  • A single-storey kitchen and dining room added to an interwar or post-war semi, the kind found across Bramhall, Cheadle Hulme, Hazel Grove and Heald Green.
  • A back addition on the red-brick terraces of Reddish, Edgeley and Heaton Norris, which are short of light, and a lantern can lift what can be a gloomy corridor of a kitchen.
  • A bungalow with a rear extension, or one of the stone houses of Marple, Romiley and High Lane, along the hill edge.
  • An orangery-style extension, with a flat roof running round a central glazed section, which is built around a lantern from the start.

The room matters as much as the house. A lantern over a kitchen island or a dining table makes sense, while one over a TV wall can mean glare on the screen, so we ask how you use the space before suggesting where it goes.
How big should the lantern be, and what does the kerb do?

Kerb options at a glance

Supplied with the lantern
Made by the lantern maker to suit its frame, usually insulated
Built on site
Timber, insulated, sized to the opening and the roof build-up
Existing kerb
Reused on a replacement only if it is sound, level and the right size
What it is for
Keeps the glass above standing water and gives the covering something to seal against
What you see inside
The lined and plastered sides of the opening

We confirm which kerb suits your roof at the survey.

Sizing from the room

The right size depends on the room under it, the roof above and how the ceiling will look once it is finished. A lantern too small for a big open-plan room looks like an afterthought, while one that runs almost wall to wall leaves no flat ceiling for lights, a cooker hood or a speaker and changes how warm the room feels. At the survey we measure the room and the roof and talk through two or three sizes before anything is ordered.

Lanterns for homes are usually made to measure, to the size of the kerb they will sit on, in rectangular, square and longer double-hipped shapes, so the lantern follows the roof and the roof does not have to be forced to suit a stock size. Makers do not all quote dimensions the same way: some give the outside of the kerb, others the clear opening inside it, and the difference is the thickness of the kerb on each side. We check which before we measure.

The opening and the joists

The opening is cut between the joists of the flat roof. Where a joist is in the way it is cut and its ends are carried on new trimming timbers, and the joists either side can be doubled up so the roof structure takes the lantern's weight. Which way the joists run and how far they span limit how wide the opening can sensibly be, and this structural work is why Building Regulations approval comes into a new opening.

Glazing-area guides

Approved Document L gives two glazing-area guides, each with its own trigger. Approved Document L says that where a window or roof window is enlarged or a new one created, the total area of windows, roof windows, rooflights and doors should not exceed 25% of the home's total floor area, unless compensating energy-efficiency measures are taken. For an extension, Approved Document L sets a separate test: the total area of windows, roof windows, rooflights and doors in the extension should not exceed 25% of the floor area of the extension, plus the area of any windows and doors that no longer exist or are no longer exposed because of the extension.

Kerbs: supplied or built on site

The kerb, or upstand, is the box the lantern sits on. It lifts the glass above the flat roof so rainwater runs past rather than pooling against the frame, and the roof covering is turned up its sides and sealed so the joint stays watertight. Some makers supply an insulated kerb as part of the lantern; otherwise one is built on site from timber and insulated. Inside, the kerb becomes the lining you see from the room, so its depth sets how deep that lining looks once it is plastered. The sizes and kerbs guide covers measuring in more detail.

Aluminium, uPVC or timber, and double or triple glazing?

The frame

Aluminium suits modern extensions. It is strong for its weight, so the glazing bars between the panes can be slim and the lantern reads as mostly glass from below. Many makers build a thermal break into their aluminium lantern frames, which stops the cold outside face linking straight through to the inside, and they offer a wide range of powder-coated colours, often one colour outside and another inside.

uPVC is a familiar choice on extensions that already have uPVC windows and doors, though its bars are usually chunkier because the plastic needs stiffening. Timber lanterns suit some older houses and listed buildings, and they need painting from time to time like any timber window. Whichever you choose, the lantern comes from a maker's range rather than being built on site, and at the survey we go through which manufacturer's range suits the size and shape you want.

The glass

  • Double glazing is standard on lanterns for homes.
  • Triple glazing is offered by some makers and improves the U-value further, at the cost of extra weight, which the roof structure has to carry.
  • A low-emissivity coating keeps heat in during winter.
  • Solar control glass, which makers tint or coat to reflect some of the sun's heat, is worth considering on a south or west-facing extension.
  • A few makers add an outer coating which, by their account, lets daylight break down grime so showers rinse it off.

Energy efficiency and the U-value limit

A lantern counts as a rooflight under Approved Document L's definition: a glazed unit set out of the plane of the roof on a kerb or upstand. In England, a new or replacement rooflight in an existing home should have a U-value no worse than 2.2 W/m²K. A rooflight's U-value is based on its whole outer developed surface area, which is often larger than the hole in the roof. Where the kerb comes as one assembly from the same supplier, the 2.2 limit covers the kerb too; an upstand built on site should be no worse than 0.35 W/m²K. Better insulation than the limit is always allowed.

Lantern frames compared
FrameGlazing barsLooks best onDay to day
AluminiumSlimModern extensions, orangery-style roomsWipe the frame when you clean the glass
uPVCWiderExtensions with uPVC doors and windowsWipe the frame when you clean the glass
TimberWider, traditionalOlder houses, listed buildingsRepaint from time to time

In summer, will the room under a lantern overheat, and will it feel cold in winter?

A lot of glass overhead faces the sky all day, and on a bright July afternoon the sun comes straight through it. In January the same glass is the coldest surface in the room. Both problems are easier to prevent at the ordering stage than to fix afterwards.

Summer

  • Glass. Solar control glass reflects part of the sun's heat before it gets in, and makers offer it in clear-looking and tinted versions.
  • Shading. A pleated blind fitted to the lantern's panels cuts glare and heat, and a motorised one saves reaching up with a pole.
  • Air. An opening vent near the top lets warm air out, because warm air gathers at the highest point of the room, which in a lantern is right up in the glass.

On an extension that faces south or west, we would usually suggest at least two of these.

Winter and condensation

Cold is mostly about the frame and the glass edges. A thermally broken aluminium frame, a low-emissivity coating and an insulated kerb all help the lantern hold the room's warmth, and triple glazing helps further where the roof can take the weight. If radiators or underfloor heating are going in as part of the extension, it is worth telling the heating engineer that there will be a lantern overhead. On a cold morning, warm, damp air from cooking or drying washing can leave droplets on the inside of the glass, as on any window: that is moisture in the room meeting a cold surface, not water getting in. A cooker hood that vents outside and a few minutes with the vent open both reduce it. Mist trapped between two panes means a sealed unit has failed, which is covered under replacement below.

The answer on roof lantern disadvantages goes through heat, cold and cleaning one at a time and says when a flat rooflight might suit the room better.

Glass and frame terms

Solar control glass
Glass coated or tinted by the maker to reflect part of the sun's heat.
Low-E coating
A thin coating that reflects heat back into the room in winter.
Thermal break
An insulating strip inside an aluminium frame that stops cold travelling through it.
Sealed unit
Two or three panes sealed together with a gap between them, often gas filled.
Self-cleaning glass
An outer coating that, the makers say, helps rain wash dirt away.

Will the council need to know about my lantern?

Planning permission

In England, adding a rooflight or roof window to a house is usually permitted development under Class C, so it does not need a planning application, provided it meets the Class C limits and conditions. Of those limits, the first caps the unit at 150 mm proud of the original roof slope's plane, measured at right angles, and that is where a lantern runs into trouble. A roof lantern added to an existing flat roof usually stands well over 150 mm proud of the roof, so it normally falls outside Class C and needs planning permission unless the council confirms otherwise. We check this at survey. The planning permission guide sets out every Class C limit and condition.

A lantern that is part of a new single-storey extension is a different case. On a new extension, the lantern is assessed with the extension; we confirm the position with the council before work starts. If the extension already has planning permission, the drawings may already show the lantern. The answer on roof lantern planning permission goes further.

Other cases that change the answer

  • Inside the borough, the planning authority is Stockport Metropolitan Borough Council.
  • Flats and maisonettes have no householder permitted development rights; Class C applies to houses only. A rooflight on a flat needs planning permission (and usually the freeholder's consent).
  • Conservation area status alone leaves Class C in place in England. A council can remove permitted development rights in all or part of its area with an Article 4 direction, and rights may also have been removed by a condition on the house's original or a later planning permission. Either way, a planning application is then needed, so we check with the council first.
  • Peak District National Park Authority is the local planning authority inside the park boundary. Outside the boundary, the local council is.
  • Class C has no listed-building exclusion in England, so a listed house still has Class C planning rights, but a new or altered rooflight on a listed building will almost always need listed building consent, and that consent decides the job.

Building Regulations

A new rooflight will generally need Building Regulations approval: the roof has to be cut and the opening trimmed and supported, the roof must carry the lantern's weight or be strengthened, the lantern must be energy efficient, and near a boundary its fire performance has to be considered. Rooflights near boundaries and plastic rooflights have fire-performance limits, which we check at survey. Where the work is notifiable, we handle the Building Regulations notification with the council's building control team or a registered building control approver. Daylight does not enter the approval, since the Building Regulations in England set no daylight requirement for houses, and the size of the lantern is your choice within the energy and structural limits above.

What is the installation process for a roof lantern, from survey to handover?

The detail differs between a new extension, where the lantern goes in while the roof is being built, and an existing flat roof that has to be opened up. The latter has a step-by-step guide of its own: adding a roof lantern to an existing roof.

  1. Survey and measuring. At the survey we note what the flat roof is covered in (felt, EPDM or GRP), check the joists and how they run, and measure the room and the roof. Planning and Building Regulations are checked at this stage too. We also note how the lantern will be reached for cleaning and whether a flue or pipe on the roof is in the way.
  2. Ordering. Once you have accepted the fixed written quote, the lantern is ordered from the maker to the agreed dimensions, frame colour and glass. Because it is made to measure, there is a wait between ordering and fitting while the maker builds it.
  3. Opening the roof. On an existing roof the room below is cleared and covered first, and the covering is cut back over the position. The opening is marked from inside and out, and the joists are cut and trimmed so the load that the cut joists carried is picked up either side.
  4. Kerb and covering. The kerb is fixed on the trimmed opening, whether it is an insulated kerb from the maker or one built on site. The roof covering is then dressed up its sides and sealed, using the method that suits the material there, and this joint is what keeps the roof weatherproof.
  5. Frame and glass. The lantern frame is assembled on the kerb, the glazed panels go in, and the ridge and hip cappings are fitted. On larger lanterns the glass panels are heavy, so this stage is planned around safe access on the roof.
  6. Lining inside. The sides of the kerb are lined, insulated and boarded, ready for plaster, which needs time to dry before you decorate.
  7. Handover. You see the vent working if there is one, how the blind works if one is fitted, and the way to reach the outside of the glass from the ground.

Once it is in, how do I clean it, shade it and open it?

The day-to-day jobs

Outside glass
From the lawn with a water-fed pole, or a ladder up to where the flat roof ends
Inside glass
Stepladder or extending pole, blinds back first
Leaves
An extra clean in autumn if trees overhang
Shade
A pleated lantern blind, manual or motorised
Opening
A vent panel by pole or switch, where the model offers one

A lantern sits on a roof over a high ceiling, so each daily job needs a plan.

Reaching the outside glass

Rain does some of the work, and self-cleaning glass, where the maker offers it, does a bit more. For the rest, standing in the garden with a water-fed pole can reach a lantern on a single-storey extension. Where it does not, a ladder against the house wall, not against the lantern, gives access to the edge of the flat roof. A lantern is not designed to be stood or leant on; glass you can walk on is a different product, a walk-on rooflight. Trees nearby drop leaves along the glazing bars and the ridge, so autumn can bring one extra clean.

Cleaning the inside

The inside glass is reached from a stepladder on a low ceiling, or with an extending pole and a soft head on a high one. Blinds come out of the way first.

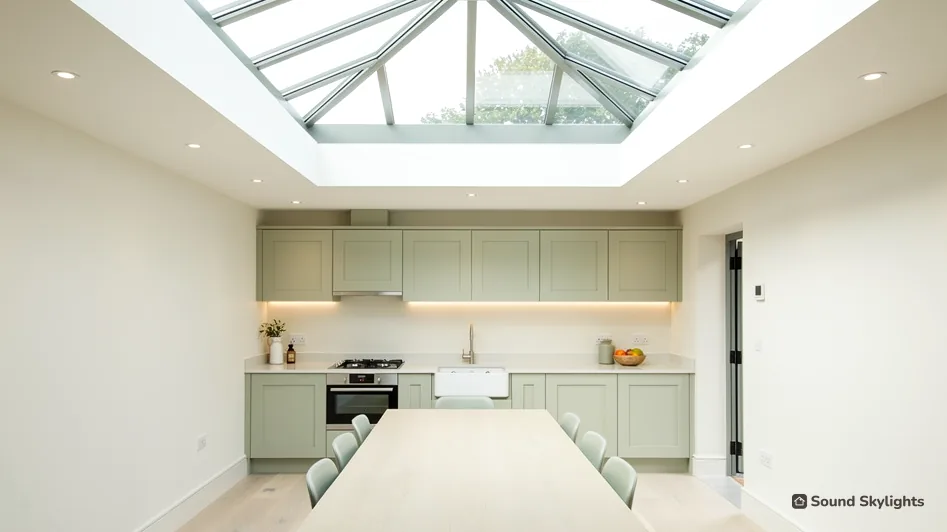
A plain, bright kitchen with a long table set under a large roof lantern

Shading and opening

  • Blinds for lanterns are a specialist product, made to fit each sloping panel and the hips, usually in pleated fabric, and they tend to come from blind specialists. Choosing the blind at the same time as the lantern lets the frame suit it.
  • A manual blind on a high ceiling means a pole every morning and evening; a motorised one is worked from a switch or by remote.
  • Not every lantern opens, and many rooms do not need it to. Where one does, the maker fits a vent into one of the panels, worked by a pole or an electric motor, and an electric vent can be put on a wall switch or a remote.
  • Some electric vents have a rain sensor which shuts the vent as soon as rain starts; others do not, so the specific model is checked. If the room has to be ventilated through the rooflight, that is worked out at the survey.

Someone who cannot easily reach a pole is better served by electric, and where children will be around a switch, a remote kept out of reach may suit better.

Can an old or misted lantern be replaced without rebuilding the roof?

Often it can. We replace lanterns as well as fitting new ones, and the survey shows how much has to change.

When the kerb can stay

If the existing kerb is sound, level and the right size, a new lantern can be made to fit it. The old frame and glass come off, the top of the kerb is checked, and the new lantern goes on. The roof covering around the kerb is looked at while it is exposed.

When it cannot

Older lanterns sometimes sit on low or uninsulated kerbs, or on kerbs that have moved. Then the kerb is replaced or rebuilt, with the covering run up to the new one. Old plastic domes and lanterns with polycarbonate sheets can be swapped for glass ones at this point, which changes the weight on the roof, so the joists are checked too.

Misted glass only

Mist between the panes means one sealed unit has failed. If the frame is in good order and the maker's units can still be matched, sometimes just that pane is changed. Replacing only the glass, or a window in its existing frame, is not providing a controlled fitting, so the energy limits do not apply to that work. Our misted rooflights page explains how we choose between a new glass unit and a new lantern.

A whole new lantern

A whole new rooflight is a controlled fitting under the Building Regulations. A replacement element should also be no worse than the one it replaces, as well as meeting the 2.2 W/m²K limit. If the old lantern opened to air the room, we check at survey how the room will be ventilated once the new one is in.

What moves the price, and what do I get in writing?

Survey first

We do not price a lantern from a photo, because the joists, the covering and the room underneath are what make two lanterns of the same size into different jobs. The survey is free: we measure up, check the structure, ask what the room is used for, and talk through sizes, frames, glass and the daily side of cleaning, shading and opening. A first photo of the extension's roof is welcome on WhatsApp 07880 284133.

Your fixed written quote

After the survey the price reaches you as a fixed written quote, and the answer on roof lantern cost takes each factor in the band below in turn.

The 10-year workmanship guarantee

Whichever maker's lantern sits on the kerb, our written 10-year workmanship guarantee goes with the fitting of it. Our work is residential first, in kitchens, dining rooms and family rooms in houses and bungalows, though small commercial jobs such as a lantern over a shop's back room, an office extension or a workshop with a flat roof are taken on with the same survey and the same fixed written quote.

Areas covered for lantern work

Lantern work covers Stockport and the country up to about 30 road miles from it, including towns in Greater Manchester and Cheshire as well as the fringe of the High Peak. The areas page lists the towns.

Price factors

What separates one lantern job from the next

Book a free survey

No figures until we have seen the roof, then a fixed written quote.

  • Size and shapeLonger, double-hipped and bespoke shapes take more frame and glass.
  • Frame and colourAluminium, uPVC or timber, and one colour or two.
  • GlassDouble or triple glazing, solar control and self-cleaning coatings.
  • KerbA maker's insulated kerb, one built on site, or reusing a sound one.
  • Roof workOpening an existing roof and trimming joists, or fitting into a new extension.
  • Inside and extrasLining and plastering, a vent, a motor, a blind.

Planning, cost and cleaning of lanterns

How much does it cost to install a roof lantern?

Every job is different: a long bespoke lantern on an old roof is not the same job as a small one on a new extension. So we survey first, free, and the price comes to you as a fixed written quote. The roof lantern cost answer explains what each factor changes.

Do I need planning permission to install a roof lantern?

On an existing flat roof, usually yes, because a lantern normally stands more than 150 mm above the roof. Built into a new extension, it is judged as part of that extension, and the council is asked first; see roof lantern planning permission.

Can you add a roof lantern to an existing roof?

In many cases, yes. The joists are trimmed around a new opening, a kerb is fitted and the covering is sealed up to it. The survey checks the roof can take the weight, and planning and Building Regulations are looked at before any order is placed. Our guide to adding a lantern walks through it.

What are the disadvantages of roof lanterns?

Summer heat, winter chill, condensation on cold mornings and cleaning glass on a roof are the usual ones. Each has a fix, from solar control glass to a vent or a blind; the roof lantern disadvantages answer goes through them.

Can a lantern go on an orangery?

Yes. An orangery-style extension has a flat roof around the edge with a glazed lantern in the centre, so the lantern is part of the design. We fit the lantern on the kerb the builder provides, or build one.

Does a roof lantern have to open?

No. Fixed lanterns are common. An opening vent helps let warm air out in summer, and some makers offer a motorised vent with a rain sensor; we say at the survey which models have it. If the room needs ventilating through the rooflight, that is settled then too.

Can I stand on a roof lantern to clean it?

No. The glass is not made to take your weight, so reach it from the garden or the edge of the roof instead, and expect an extra clean in autumn if leaves collect along the glazing bars. If you want glass you can stand on, ask about our walk-on rooflights.

Do you fit lanterns on commercial buildings?

Yes, on small commercial jobs such as offices, shops and workshops with a flat roof. Small commercial jobs follow the same route as a house: survey first, then a fixed written quote.

Free survey

Book your free survey

Tell us about the room and the roof. We visit, measure and send a fixed written quote for the job in Stockport.

  • Fixed written quote
  • We handle the Building Regulations notification where the work is notifiable
  • 10-year workmanship guarantee

Request my survey